Engineering-to-order guarding solutions for non-standard robot cells — irregular footprints, multi-robot cells, integrated conveyor pass-throughs, overhead gantry systems, and complex access requirements. Every custom robotic area guard begins with a 3D layout review and collaborative engineering process to ensure it fits, functions, and complies on the first installation.
Request a Quote
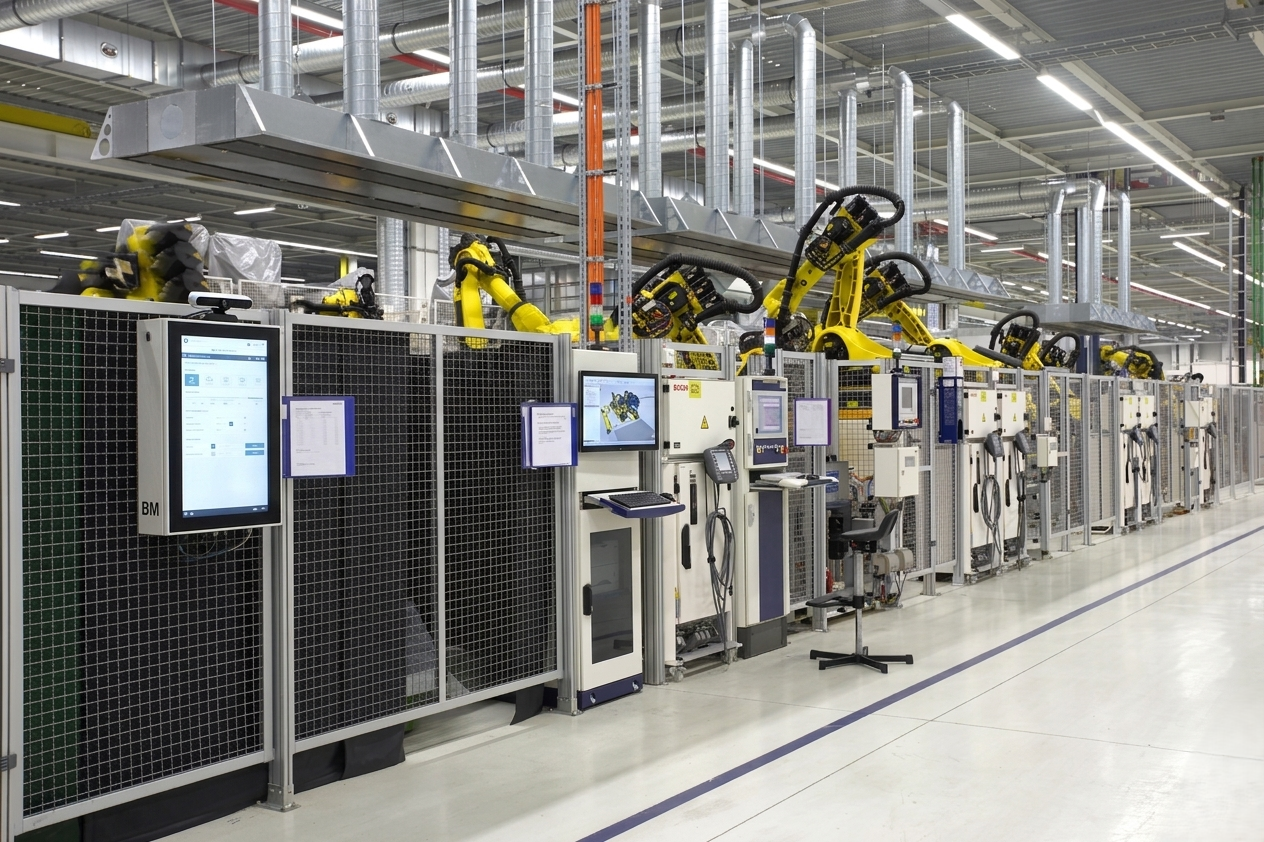
Standard guard systems don't fit non-standard cells. Our engineering team designs from your robot layout outward — not the other way around.
Submit your robot cell layout (AutoCAD, SolidWorks, or STEP files) and our engineers model the guarding system in 3D before fabrication — zero surprises on installation day.
Angled panels, non-rectangular perimeters, and column-to-column spans are all standard practice for our engineering team — no upselling to a more expensive option.
Guarding systems for cells with two or more robots, shared working envelopes, and internal safety zone separation between robot work areas.
In-feed and out-feed openings sized and positioned for your specific conveyor dimensions — with safety distance compliance, light curtain provisions, or tunnel guards as required.
Ceiling-hung or structure-supported gantry guarding for overhead robot systems and floor-level obstacle restrictions — engineered for your building structure loads.
Dedicated project engineer from quotation through installation — your single point of contact for layout, design, fabrication, and on-site support questions.
Custom robotic area guarding from Modular Solutions handles the most complex cell configurations in manufacturing.
Cable trays, compressed air drops, welding gas supply lines, and data conduit pass-throughs built into the guard structure — no field drilling or improvised penetrations.
Guard base profiles designed around floor trenches, conveyor pits, robot base plinths, and raised platform edges — sealed and guarded at every transition.
Pendant stations, HMI panels, and operator interface mounting integrated into the guard framing structure at ergonomic heights within the guarded perimeter boundary.
Camera mounting structures, lens access panels, and lighting mount provisions built into the guard framing for machine vision integration within the cell.
Sliding doors, swing gates, bi-parting gates, roll-up access doors, and maintenance hatches — all interlocked and positioned to your maintenance access workflow.
Large cell guarding systems delivered in pre-assembled sections with field splice connections — reducing on-site assembly time and minimizing production downtime.
Custom robotic area guarding solves the problems that standard systems cannot address.
Representative system parameters — all specifications are fully custom-engineered to your cell layout, robot types, and process requirements.
Custom robotic area guarding is required when a cell has an irregular floor plan, multiple robots operating together, non-standard ceiling heights, integrated process equipment inside the perimeter, or production flow requirements that a catalog panel system cannot accommodate. Modular Solutions engineers the guard from CAD drawings of the full cell layout.
Yes. Multi-robot cells with independent or cooperative robot operation are a specialty. The guard perimeter is designed to contain the combined reach envelopes of all robots, with internal zoning provisions where individual robots need to be isolated for maintenance without shutting down the entire cell.
Aluminum T-slot extrusion framing can be cut to any length and joined at any angle with standard or custom corner brackets. This means the guard perimeter can follow any polygonal footprint — L-shapes, U-shapes, angled walls, and curved approaches are all achievable without custom fabrication tooling or welding.
A floor plan or cell layout drawing, robot model(s) and their reach envelopes, ceiling height, conveyor and material flow points, and number/location of personnel access doors. If a risk assessment is available, that informs panel type and safety interlock specification. Modular Solutions can work from even rough sketches to produce a detailed guarding concept and quote.
Yes. Modular Solutions can design the full guarding system and deliver it in phases aligned with your production schedule — for example, guarding one side of a multi-robot line at a time during planned maintenance windows. The aluminum T-slot system is designed for staged installation with no welding or heavy equipment required.
Send us your cell layout and our engineers will develop a guarding solution that fits, complies, and installs without surprises.
Request a Custom Quote