Custom Industrial Machine Enclosures
When your process doesn't fit a standard enclosure category — because of a non-standard footprint, a multi-process combination, a specialty material requirement, or a phased expansion plan — our engineers work from your process requirements up. Every custom industrial enclosure is designed around what you actually need: the right size, the right panel mix, the right access strategy, and the right provisions for ventilation, utilities, and safety systems.
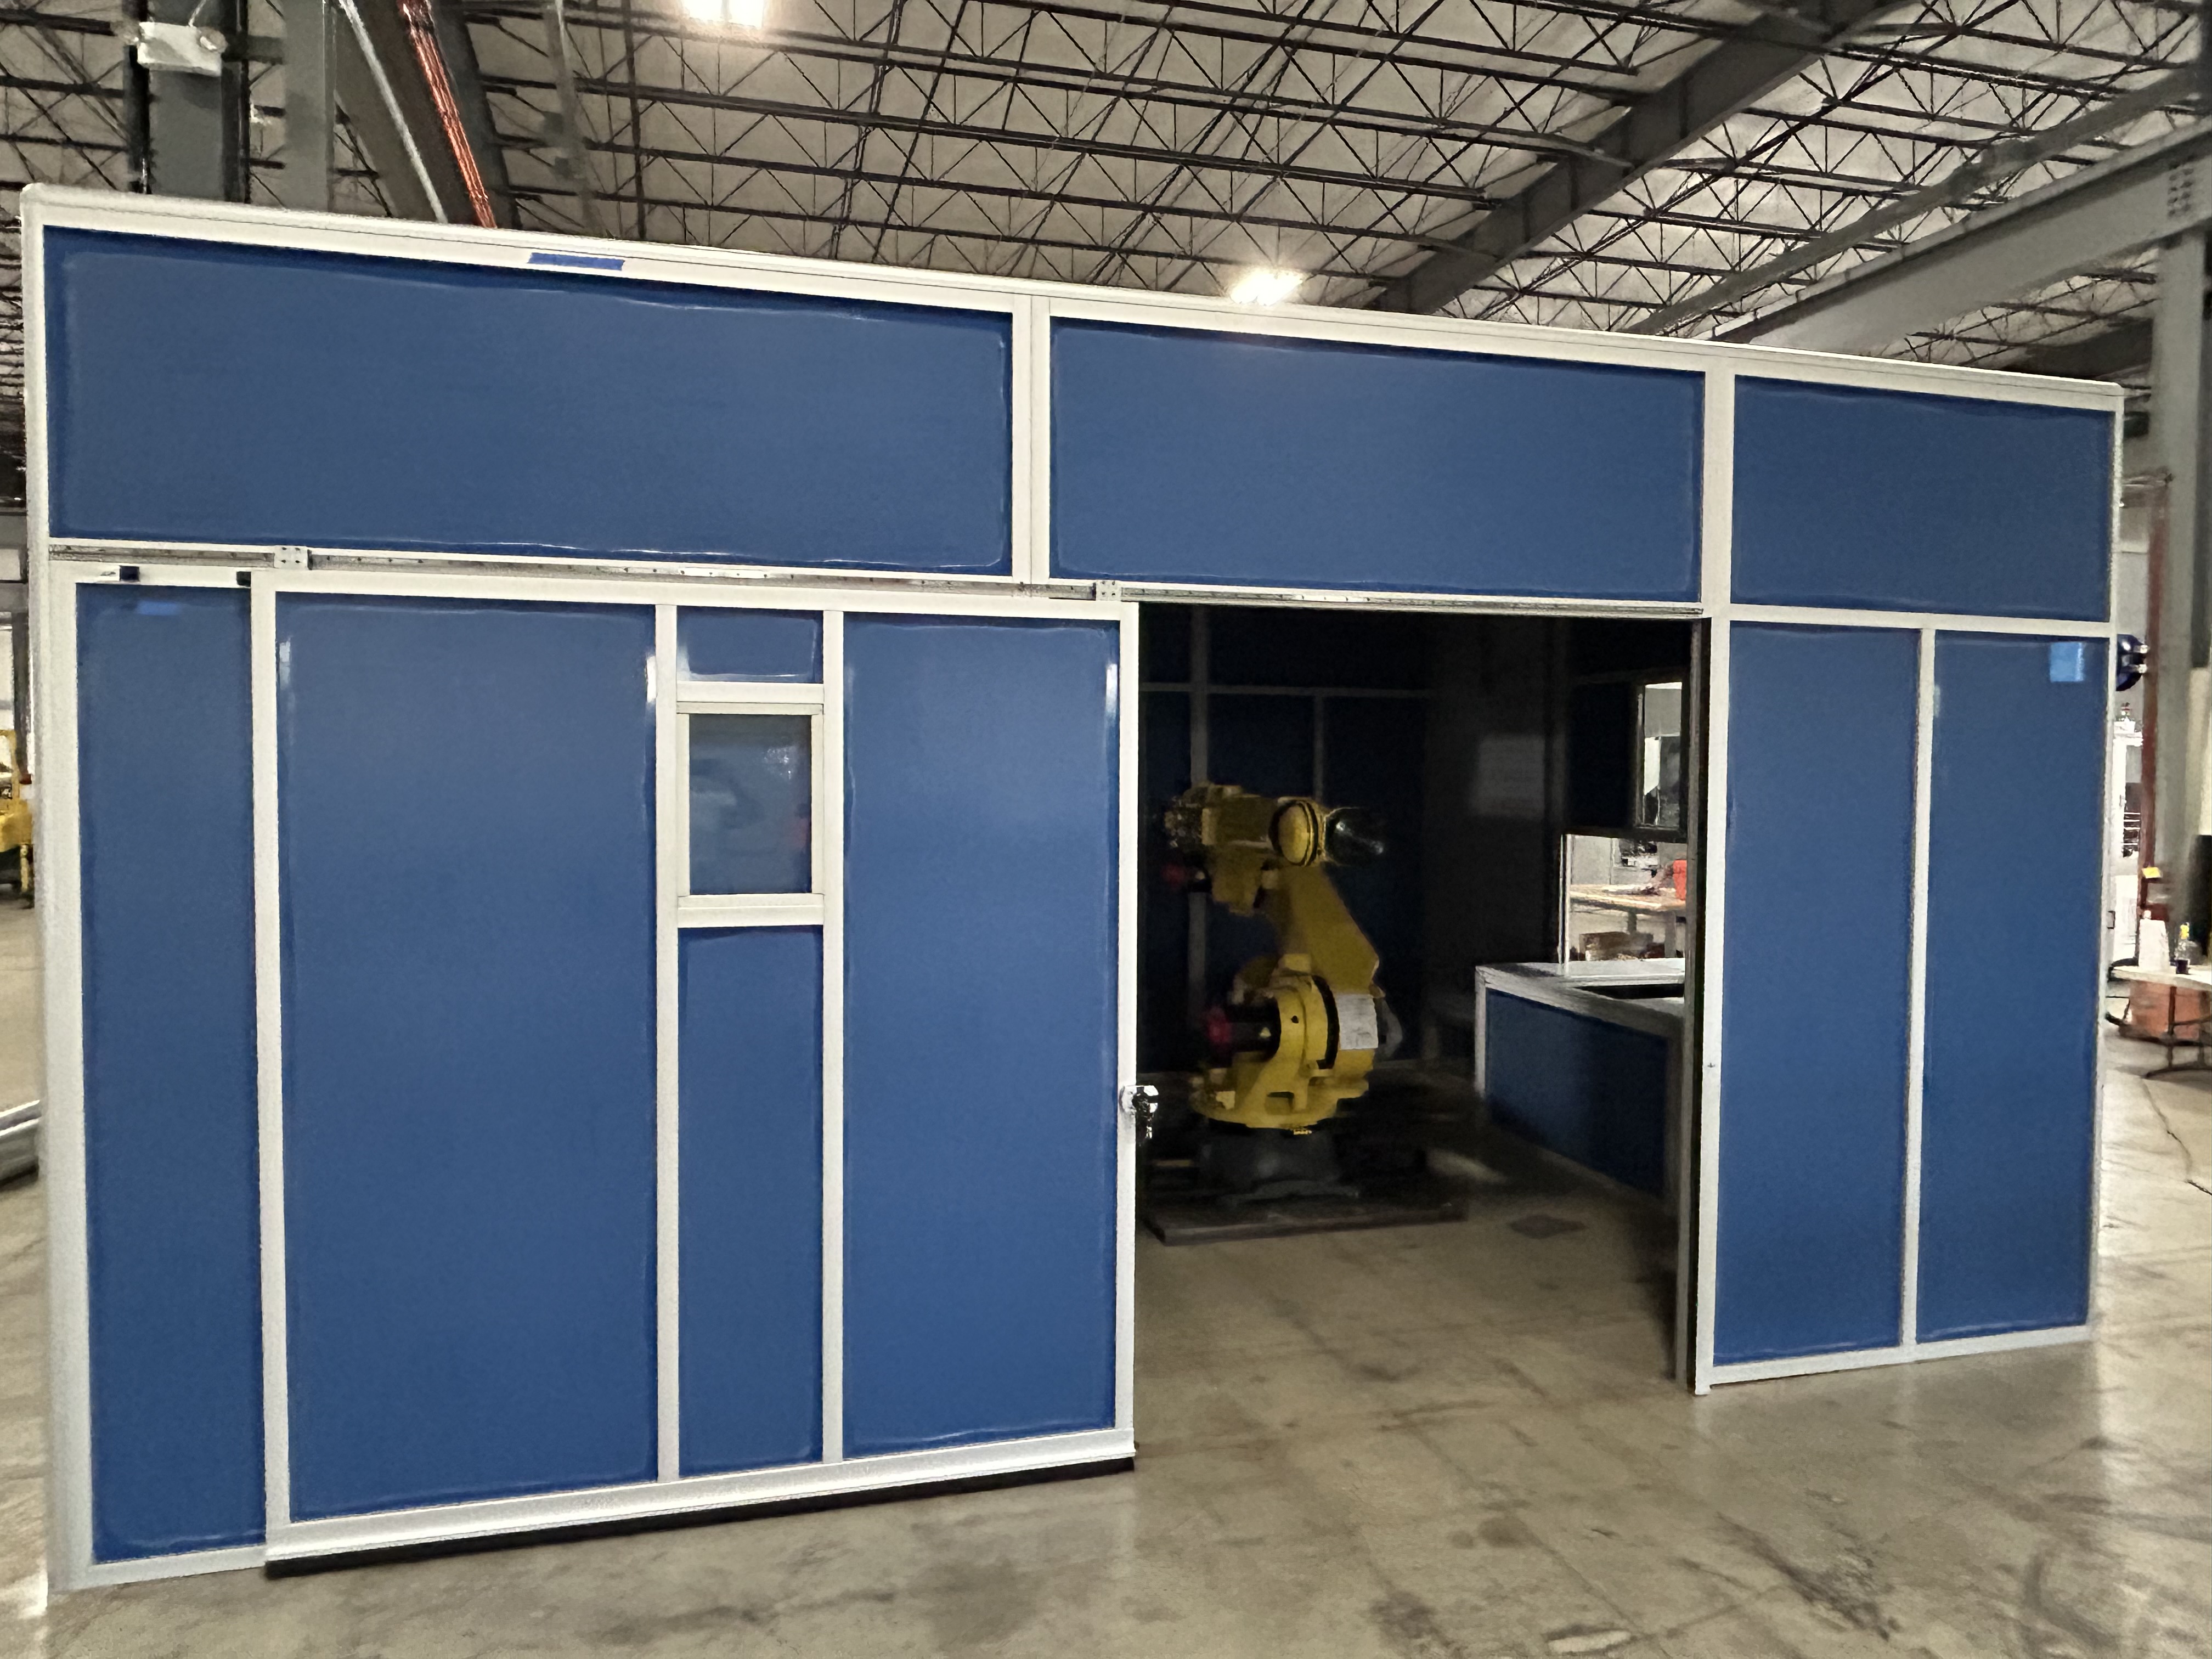
Engineered for Your Specific Application
Custom enclosures are built from your process requirements, not adapted from a standard design. Every structural, panel, access, and utility decision is made for your application.
Process-Specific Engineering
Every custom enclosure starts with your process requirements — noise levels, contaminants, safety hazards, access needs, and footprint constraints — so the structure solves the actual problem, not a generic version of it.
Any Size, Any Shape
Modular aluminum T-slot framing allows custom footprints, heights, and roof profiles without special tooling or fabrication lead times — from compact tabletop enclosures to room-sized structures.
Mixed Panel Construction
A single enclosure can combine polycarbonate windows, solid aluminum sheet, weld wire mesh, acoustic composite, and access doors — each panel chosen for its specific location and function.
Safety Interlock Integration
Access doors and panels can be specified with safety interlock provisions, key switches, padlocks, and RFID access control — meeting OSHA 1910.212 and ISO 13849 requirements for your specific hazard.
Ventilation & Environmental Provisions
Custom enclosures are designed with the ventilation, filtration, temperature control, and utility penetrations your process requires — not generic provisions that need field modification.
Reusable & Reconfigurable
Aluminum panel-based construction means the enclosure can be relocated, resized, or repurposed when production layouts change — protecting your investment beyond the original application.
Custom Enclosure Applications
Custom enclosures are the right choice whenever standard categories don't address your combination of process hazards, footprint constraints, or environmental requirements.
- Multi-Process Combination Enclosures — Single enclosures housing two or more distinct processes — such as a welding station with integrated fume extraction and an adjacent inspection area — where no standard category covers the combination.
- Non-Standard Footprint Requirements — Custom perimeter enclosures for machines, robots, or production cells with irregular shapes, angled runs, or existing infrastructure conflicts that prevent standard rectangular enclosures.
- Specialty Material & Finish Requirements — Enclosures requiring specific surface finishes, material certifications, or cleanability standards for pharmaceutical, food processing, or aerospace applications.
- Integrated Utility Systems — Enclosures designed around integrated compressed air, electrical, coolant, and data systems — with structured internal runs, service penetrations, and cable management built into the structure.
- Phased or Expandable Structures — Initial enclosures designed for planned future expansion — with connection provisions, structural provisions for additional bays, and electrical rough-in for equipment not yet installed.
- Replacement for Welded Steel Structures — Direct replacement of aging or damaged welded steel machine guards and process enclosures with modular aluminum systems that install faster, weigh less, and can be reconfigured as equipment evolves.
Custom Enclosure Capabilities
There are no standard size limits on custom enclosures — the modular aluminum framing system accommodates any footprint, height, and panel configuration your application requires.
- Frame: 45 mm, 90 mm, or mixed aluminum T-slot profiles; structural analysis available for large or heavily loaded structures.
- Panel Options: Any combination of polycarbonate, weld wire mesh, solid aluminum, perforated aluminum, acoustic composite, and specialty panels.
- Height & Footprint: No standard size limitations; custom heights, widths, and roof profiles without special tooling.
- Access: Any combination of single/double swing doors, sliding panels, removable sections, and overhead access hatches.
- Safety Provisions: Interlock hardware, key switches, padlocks, RFID provisions, and safety light curtain mounting provisions.
- Utility Penetrations: Gasketed pass-throughs for electrical, pneumatic, hydraulic, coolant, exhaust, data, and instrumentation systems.
- Lead Time: 4–8 weeks from approved drawings; engineering review included with quote.
Start Your Custom Enclosure Project
Describe your process, your space, and what you need to contain or control — our engineers will develop a custom enclosure design that solves the problem completely.
Email Us for a Quote Contact FormModular Solutions — 4280 Giddings Rd, Auburn Hills, MI 48326 | 248-625-1864