Machine Access Platforms
Machine access platforms give operators and technicians a stable, permanent way to reach elevated points on production machinery — from hopper feed openings and material load ports to top-mounted control panels, guarding, and changeover hardware. On tall presses, injection molders, packaging machines, and CNC centers, workers too often reach from ladders, drums, or improvised steps, creating fall exposure and slowing routine tasks. A purpose-engineered platform positions personnel at the correct working height with full guarding, so elevated interaction with the machine becomes a designed part of the workflow rather than a hazard. Built from modular T-slot aluminum, each platform is dimensioned to the exact footprint around your equipment, clearing motors, conduit, and moving components while maintaining code-compliant clearances and toe space. Because the structure bolts together rather than welds, it can be trimmed, extended, or relocated when the machine is repositioned or replaced. The result is a clean, professional access solution that improves throughput on frequent changeovers, reduces ergonomic strain, and gives your safety team a defensible answer to elevated-access risk on the plant floor.
What Are Machine Access Platforms?
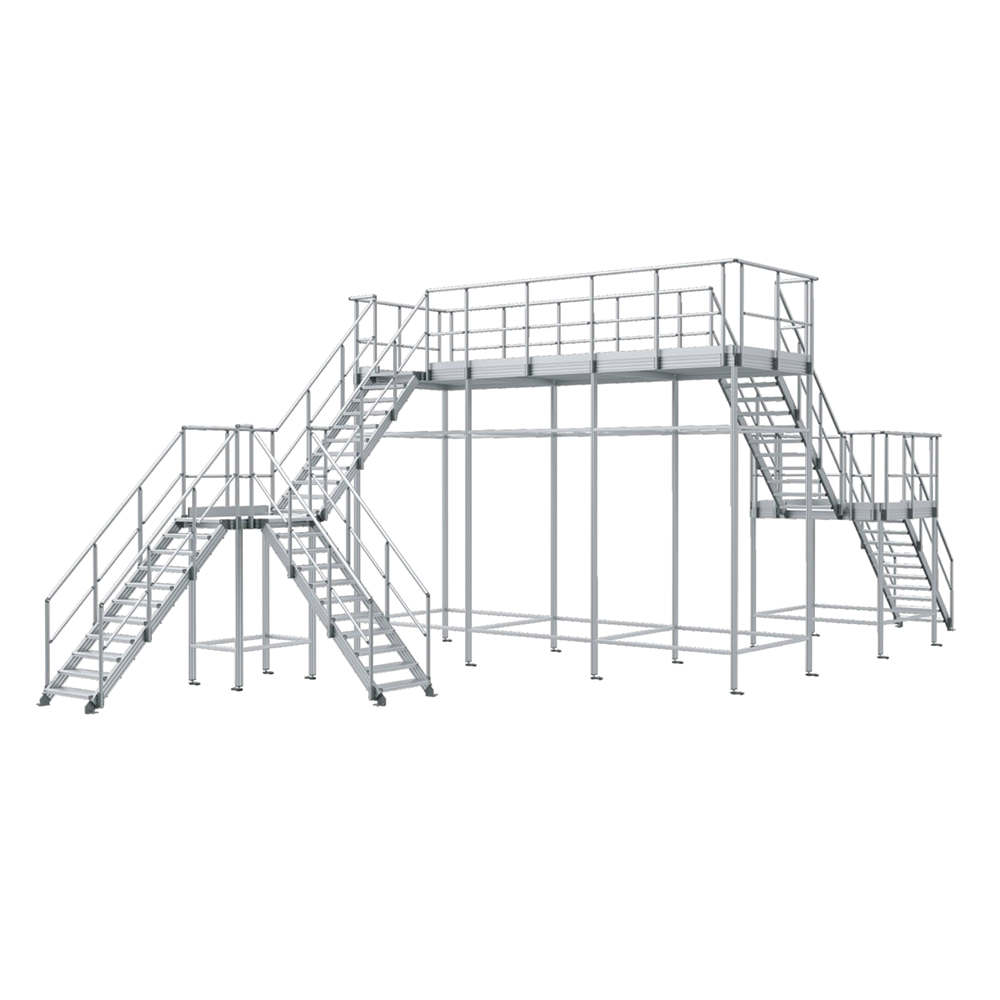
A machine access platform is a fixed elevated work surface engineered to surround or approach a specific piece of production equipment. It provides a guarded standing area at the height where operators interact with the machine — loading material, adjusting tooling, clearing jams, or servicing top-mounted components — replacing ladders and makeshift steps with a stable, code-referenced structure.
Modular Solutions builds these platforms from 45 Series aluminum T-slot extrusion and matching hardware, engineered around the machine footprint from your dimensions or CAD. Decking, stairs, guardrails, and gates are integrated into a single bolted assembly that ships ready for on-site placement and can be reconfigured as your equipment changes.
Key Features
Engineered around your equipment, process, and facility — not a catalog template.
Machine-Specific Fit
Each platform is dimensioned to your machine footprint — clearing motors, guarding, conduit, and pinch points while positioning the operator at the exact interaction height.
Integrated Guardrail System
42-inch guardrails, mid-rails, and 4-inch toe boards are engineered to align with OSHA 1910.29 guardrail criteria on all open sides and access openings.
Anti-Slip Decking
Serrated aluminum, perforated, or grated decking sheds coolant, oil, and swarf for secure footing in machine-tending environments.
Self-Closing Safety Gates
Swing gates or sliding openings with self-closing hardware keep the working level enclosed while allowing material and personnel access.
Bolted Reconfigurability
The T-slot frame is trimmed, extended, or relocated with hand tools — no welding — when the machine is moved, upgraded, or replaced.
Non-Marring Aluminum Structure
Corrosion-resistant anodized aluminum will not rust, flake, or contaminate the work area and requires no repainting over its service life.
Common Applications
Configured for the specific access demands of your equipment and environment.
- Injection Molding & Blow Molding - Elevated access to hopper loaders, material dryers, mold-area guarding, and top-of-press hydraulics on tall molding machines.
- Stamping & Press Lines - Guarded standing positions for die changeover, lubrication, and top-tooling adjustment on mechanical and hydraulic presses.
- CNC & Machining Centers - Access to enclosure tops, tool magazines, coolant systems, and overhead spindle components without ladders.
- Packaging & Filling Machinery - Reach points for film loading, product feed, and jam clearing on cartoners, case packers, and vertical form-fill-seal lines.
- Mixing, Blending & Process Vessels - Charging ports, agitator drives, and instrument access on elevated tanks and mixers.
- Robotic & Automated Cells - Maintenance and teach-pendant positions above cell guarding and end-of-arm tooling.
Benefits
What a purpose-engineered access platform delivers on the plant floor.
- Eliminates ladder use for routine elevated machine interaction, removing a leading source of fall incidents.
- Speeds changeovers and jam clearing by giving operators a stable two-hands-free working position.
- Reduces ergonomic strain from overhead reaching, awkward postures, and repeated climbing.
- Protects your capital equipment with defined foot traffic zones that keep personnel off machine covers and guarding.
- Adapts to plant changes — the bolted frame moves and reconfigures with your equipment instead of being scrapped.
- Presents a professional plant image to auditors, customers, and insurers with clean engineered access instead of improvised steps.
Industries Served
Trusted for elevated access across demanding industrial and commercial environments.
Customization Options
Every platform is engineered to your equipment, floor space, and access requirements.
- Platform height, deck size, and shape engineered to the machine footprint and surrounding clearances.
- Stair, ladder, or ramp access with configurable rise, run, and approach direction.
- Cantilevered or notched decking to clear motors, conduit, and machine projections.
- Deck materials: serrated aluminum plank, bar grating, perforated plank, or solid diamond plate.
- Swing gates, sliding gates, or self-closing safety gates at each access opening.
- Bolt-on accessories: tool trays, air/electrical drops, lighting, fall-arrest anchor points, and kick plates.
Why Choose Modular Aluminum T-Slot Construction
Modular aluminum T-slot construction bolts together without welding and reconfigures without cutting — giving you a purpose-engineered access structure today that adapts through every equipment change, line re-lay, and facility expansion without scrapping steel. The anodized frame will not rust, flake, or require repainting, presents a clean professional appearance, and integrates directly with our accessory ecosystem for guarding, gates, lighting, tool staging, and utility drops. It is lighter to relocate, faster to install with minimal floor disruption, and engineered and manufactured in-house in Auburn Hills, MI so the platform fits your equipment exactly rather than forcing your process to fit a catalog.
Design & Engineering Considerations
How our engineers approach each access-platform project.
- Site survey and clearance mapping - We work from your machine dimensions or CAD to model deck elevation, guarding clearance, and travel paths.
- Load engineering - Deck, framing, and footing are sized for concentrated personnel and tooling loads with appropriate design margins.
- Egress and travel width - Stair geometry and platform width are laid out for safe two-way movement and tool transport.
- Anchoring strategy - Floor-fixed feet, leveling pads, or freestanding weighted bases specified for your floor condition and seismic considerations.
- Future-proofing - Frame connections and spare T-slot capacity are planned so accessories and extensions add without rework.
Safety & Compliance Considerations
Platforms are engineered to align with OSHA 1910.29 walking-working-surface and guardrail criteria; installed compliance is verified with your safety authority.
- Guardrails, mid-rails, and toe boards engineered to align with OSHA 1910.29 walking-working surface criteria.
- Self-closing gates rather than removable chains at ladder and stair openings to maintain continuous fall protection.
- Slip-resistant decking selected for the coolant, oil, or debris present at the machine.
- Optional fall-arrest anchor points where work extends beyond the guarded envelope.
- Handrail geometry and stair rise/run laid out per recognized industrial stair standards; final compliance is verified with your safety team.
Specifications & Configurations
Representative configurations — all dimensions and options are custom-engineered to your requirements.
| Specification | Detail |
|---|---|
| Frame Profile | 45 Series T-slot aluminum extrusion; heavy-duty profiles where load requires |
| Working Height | Custom — typically 12 to 96 inches; multi-level configurations available |
| Deck Options | Serrated aluminum plank, bar grating, perforated plank, or solid diamond plate |
| Guardrail Height | 42-inch top rail with mid-rail and 4-inch toe board |
| Access | Fixed stairs, ships ladder, vertical ladder, or ramp |
| Lead Time | Custom-engineered from approved drawings; expedited options on request |
Frequently Asked Questions
Common questions about machine access platforms design, configuration, and compliance.
What is a machine access platform used for?
A machine access platform provides a fixed, guarded standing surface at the height where operators or technicians interact with a machine — loading material, adjusting tooling, clearing jams, or servicing top-mounted components. It replaces ladders and improvised steps with a stable engineered structure built to the machine footprint.
How is a machine access platform sized to my equipment?
We engineer each platform from your machine dimensions or CAD model, mapping deck elevation, guardrail clearances, and foot-traffic paths around motors, conduit, and moving parts. Decking can be notched or cantilevered to clear projections while keeping the operator at the correct working height.
Are the platforms OSHA compliant?
Platforms are engineered to align with OSHA 1910.29 guardrail and walking-working-surface criteria — 42-inch guardrails, mid-rails, toe boards, and compliant stair geometry. We design to these standards and provide documentation; final certification is confirmed with your internal safety authority for the installed condition.
Can the platform be moved if we relocate the machine?
Yes. Because the structure is bolted T-slot aluminum rather than welded steel, it can be disassembled, trimmed, extended, or relocated with hand tools when equipment is repositioned or replaced — protecting your investment through plant changes.
Why aluminum instead of steel?
Modular aluminum will not rust or require repainting, is lighter for relocation, and bolts together for fast reconfiguration. It provides a clean, professional appearance and integrates directly with our T-slot accessory ecosystem for lighting, tool storage, and utility drops.
What access options are available?
Fixed industrial stairs, ships ladders, vertical ladders, and ramps — with the approach direction, rise, and run configured to your floor space and traffic pattern. Self-closing gates keep the working level continuously guarded.
Design Your Machine Access Platform
Send us your machine dimensions, photos, or CAD — our engineers will return a guarded elevated-access layout with a quote and lead time.