Utility Access Platforms
Utility access platforms provide safe, permanent access to the valves, piping, HVAC units, electrical gear, and mechanical systems that keep a facility running — equipment that is frequently mounted overhead, on mezzanines, or in tight elevated spaces. Operating a valve, reading an instrument, changing a filter, or servicing a rooftop unit from a ladder or lift is slow, exposes staff to falls, and often has to be scheduled around lift availability. A fixed utility platform positions maintenance and operations staff at the equipment with stable footing, guarding, and room to work, so routine utility tasks become quick, safe, and repeatable. Modular Solutions engineers these platforms from T-slot aluminum, dimensioned to the equipment and the surrounding structure, threading decking around ductwork, conduit, and pipe runs while maintaining clearances and egress. Because the frame is bolted, platforms extend and reconfigure as building systems are added or modified, and integrate lighting, tool staging, and fall-protection anchors. Whether the need is a compact valve-access platform, a walkway serving a pipe rack, or a service deck at a rooftop air handler, utility access platforms give facilities and maintenance teams dependable, code-referenced access that removes lift dependence and stands up to audit scrutiny.
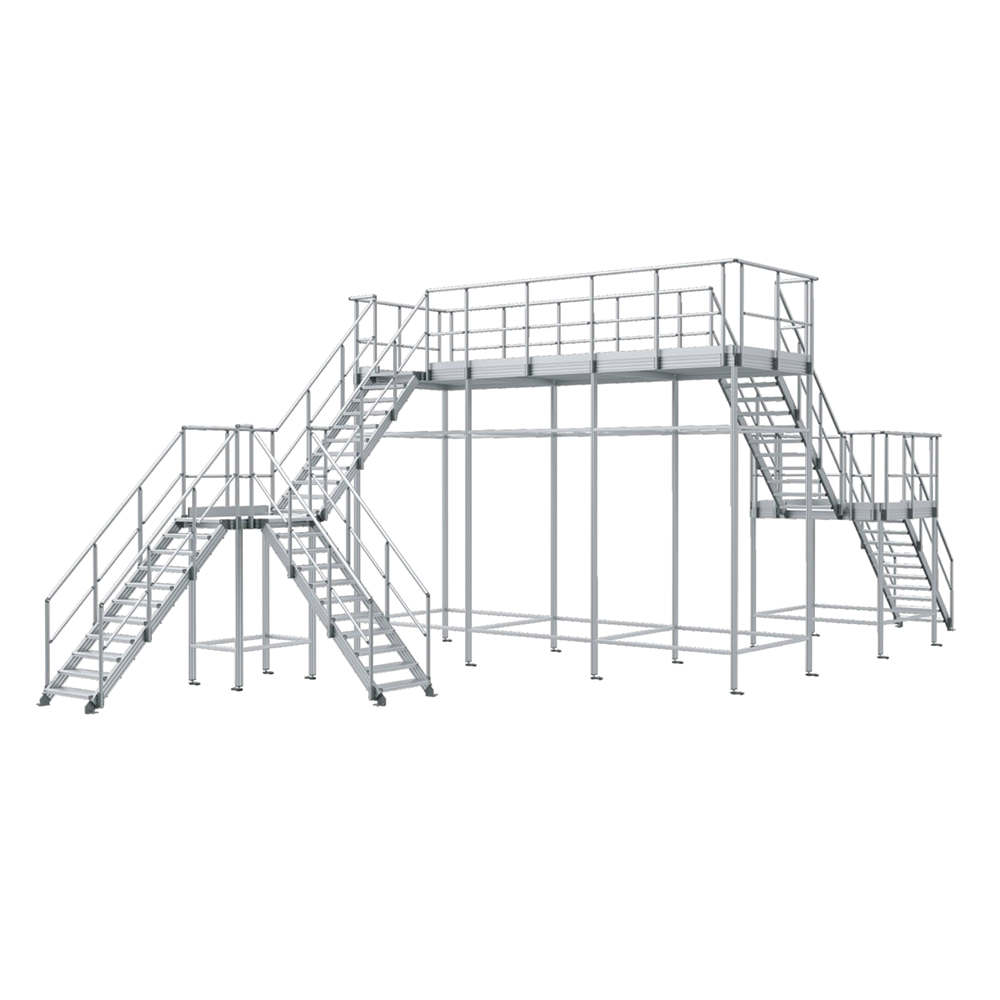
What Are Utility Access Platforms?
A utility access platform is a fixed, guarded elevated structure that provides safe access to building and process utilities — valves, piping, HVAC units, electrical gear, and mechanical systems mounted overhead, on mezzanines, or in tight elevated spaces. It gives maintenance and operations staff stable footing, guarding, and working room in place of ladders and lifts.
Modular Solutions engineers each platform from the equipment and surrounding structure, building from 45 Series aluminum T-slot extrusion with integrated stairs, guarding, and decking threaded around ductwork, conduit, and pipe runs. The bolted structure extends and reconfigures as building systems change and integrates lighting, tool staging, and fall-protection anchors.
Key Features
Engineered around your equipment, process, and facility — not a catalog template.
Utility-Point Access
Platforms are engineered to reach the specific valves, instruments, filters, and equipment your operations and maintenance staff service.
Threads Around Obstructions
Decking notches and routes around ductwork, conduit, and pipe runs while holding clearances and keeping egress open.
Compact or Walkway Formats
From single valve-access decks to walkways serving full pipe racks and mechanical rooms.
Full Guarding & Gates
42-inch guardrails, mid-rails, toe boards, and self-closing gates engineered to align with OSHA 1910.29.
Lift-Free Routine Access
Permanent stairs and decking remove dependence on ladders and lifts for recurring utility tasks.
Corrosion-Resistant Aluminum
The anodized frame suits damp mechanical and rooftop environments and needs no repainting.
Common Applications
Configured for the specific access demands of your equipment and environment.
- Valve & Instrument Access - Stable positions to operate valves, read gauges, and reach instrumentation on elevated piping.
- HVAC & Air Handling - Service decks at rooftop units, air handlers, fans, and filter banks.
- Pipe Racks & Utility Runs - Walkways serving overhead pipe racks, cable trays, and utility distribution.
- Mechanical & Boiler Rooms - Elevated access to pumps, tanks, boilers, and control gear.
- Electrical & Control Gear - Safe positions at elevated panels, disconnects, and control equipment.
- Tank & Vessel Utilities - Access to fill points, vents, and instrumentation on elevated tanks.
Benefits
What a purpose-engineered access platform delivers on the plant floor.
- Removes lift dependence for routine utility tasks, freeing equipment and removing setup time.
- Speeds operations and maintenance with stable, ready access to valves, instruments, and equipment.
- Improves safety by replacing ladders and baskets with guarded, engineered access.
- Keeps clearances and egress intact by routing decking around ductwork and piping.
- Extends with building systems because the bolted frame reconfigures as utilities change.
- Withstands audits with a documented, code-referenced access solution.
Industries Served
Trusted for elevated access across demanding industrial and commercial environments.
Customization Options
Every platform is engineered to your equipment, floor space, and access requirements.
- Compact valve-access decks, service platforms, or full walkways engineered to the utility layout.
- Decking notched and routed around ductwork, conduit, and pipe runs.
- Deck materials: serrated aluminum plank, bar grating, or perforated plank for damp environments.
- Stair, ladder, or ramp access positioned for the shortest safe approach.
- Multi-level and mezzanine-integrated configurations.
- Bolt-on lighting, tool staging, and fall-protection anchor points.
Why Choose Modular Aluminum T-Slot Construction
Modular aluminum T-slot construction bolts together without welding and reconfigures without cutting — giving you a purpose-engineered access structure today that adapts through every equipment change, line re-lay, and facility expansion without scrapping steel. The anodized frame will not rust, flake, or require repainting, presents a clean professional appearance, and integrates directly with our accessory ecosystem for guarding, gates, lighting, tool staging, and utility drops. It is lighter to relocate, faster to install with minimal floor disruption, and engineered and manufactured in-house in Auburn Hills, MI so the platform fits your equipment exactly rather than forcing your process to fit a catalog.
Design & Engineering Considerations
How our engineers approach each access-platform project.
- Utility survey - We map the equipment, service points, and surrounding structure from your drawings, photos, or CAD.
- Clearance routing - Decking and guarding are laid out to thread around ductwork and piping while holding required clearances.
- Egress and access - Stairs, walkways, and gates are placed for safe travel and code-referenced egress.
- Load and footing - Structure and supports are sized for personnel, tools, and staged parts on the relevant floor or roof condition.
- Expandability - Modular connections let the platform grow with added or modified building systems.
Safety & Compliance Considerations
Platforms are engineered to align with OSHA 1910.29 walking-working-surface and guardrail criteria; installed compliance is verified with your safety authority.
- Guardrails, mid-rails, and toe boards engineered to align with OSHA 1910.29 walking-working-surface criteria.
- Self-closing gates at ladder and stair openings to maintain continuous fall protection.
- Slip-resistant decking selected for damp mechanical and rooftop conditions.
- Optional fall-arrest anchor points where work extends beyond the guarded envelope.
- Stair geometry per recognized industrial standards; installed compliance verified with your team.
Specifications & Configurations
Representative configurations — all dimensions and options are custom-engineered to your requirements.
| Specification | Detail |
|---|---|
| Frame Profile | 45 Series T-slot aluminum extrusion; heavy-duty profiles where load requires |
| Format | Compact valve-access deck, service platform, or walkway |
| Deck Options | Serrated aluminum plank, bar grating, perforated plank, or solid diamond plate |
| Guardrail Height | 42-inch top rail with mid-rail and 4-inch toe board |
| Access | Fixed stairs, ships ladder, vertical ladder, or ramp with self-closing gate |
| Accessories | Lighting, tool staging, fall-protection anchor points |
Frequently Asked Questions
Common questions about utility access platforms design, configuration, and compliance.
What is a utility access platform?
It is a fixed, guarded elevated structure that provides safe access to building and process utilities — valves, piping, HVAC units, electrical gear, and mechanical systems mounted overhead or in tight elevated spaces. It gives operations and maintenance staff stable footing, guarding, and working room in place of ladders and lifts.
Can the platform route around ductwork and piping?
Yes. We notch and route the decking around ductwork, conduit, and pipe runs while maintaining required clearances and keeping egress open, engineering the layout from your utility drawings, photos, or CAD.
Does it remove the need for lifts and ladders?
For recurring utility tasks, yes. Permanent stairs and decking give staff ready access to valves, instruments, and equipment without scheduling a lift or climbing a ladder — freeing that equipment and removing setup time from routine work.
Can it be used on rooftops and in mechanical rooms?
Yes. The corrosion-resistant anodized aluminum frame suits damp mechanical and rooftop environments, and we provide compact valve-access decks, HVAC service platforms, and mechanical-room walkways engineered to the equipment and structure.
Can it expand as we add building systems?
Yes. The bolted T-slot aluminum structure reconfigures and extends with hand tools, so the platform grows and adapts as utilities and mechanical systems are added or modified.
Are utility access platforms OSHA compliant?
Platforms are engineered to align with OSHA 1910.29 guardrail and walking-working-surface criteria, including 42-inch rails, mid-rails, toe boards, self-closing gates, and compliant stair geometry. We design and document to these standards; installed certification is verified with your safety authority.
Plan Your Utility Access Platform
Tell us the utilities you need to reach — valves, HVAC, piping, or mechanical gear — and our engineers will return a guarded access platform design with a quote.