Enclosed Access Platforms
Enclosed access platforms surround the working level with full-height mesh or panel infill — going beyond open guardrails to fully enclose the deck for maximum fall protection, object containment, and controlled access. Where an open guardrail meets minimum fall-protection requirements, some environments demand more: preventing objects from passing through the rails, restricting access to authorized personnel, containing the work area, or providing a sense of security at significant heights. Enclosed access platforms wrap the guarded deck in mesh panels, solid panels, or polycarbonate from deck to top rail, closing the gap between rails entirely. Modular Solutions builds each enclosed platform from T-slot aluminum, integrating the enclosure into the guardrail structure with self-closing or lockable gates at access points, slip-resistant decking, and compliant stairs. Because it bolts together, the enclosure and platform reconfigure together as needs change. For applications needing more than open rails — high elevations, object containment, access control, or added worker confidence — enclosed access platforms deliver a fully contained, code-referenced elevated work area engineered to your environment.
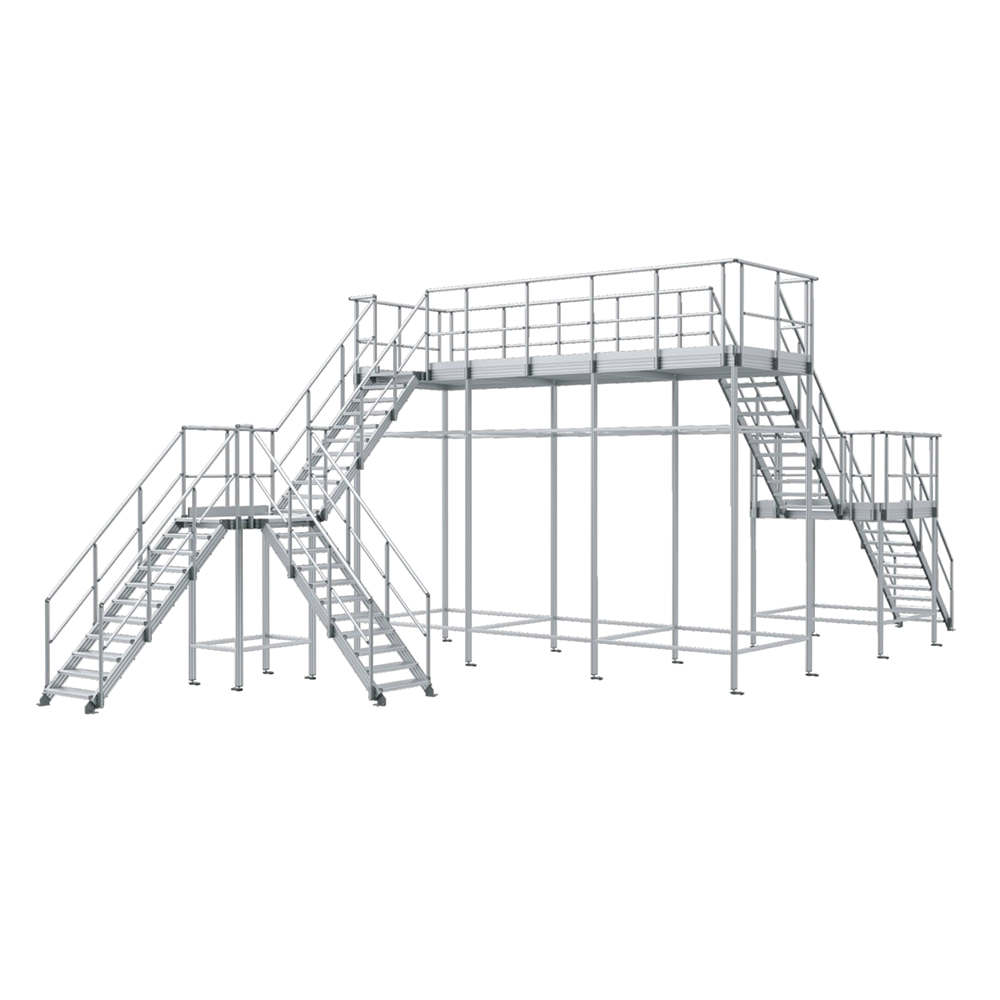
What Are Enclosed Access Platforms?
An enclosed access platform is a guarded elevated platform whose working level is surrounded by full-height mesh or panel infill — closing the gap between deck and top rail entirely. It goes beyond open guardrails to provide maximum fall protection, object containment, controlled access, and added worker confidence at height.
Modular Solutions builds each enclosed platform from T-slot aluminum, integrating mesh, solid panel, or polycarbonate infill into the guardrail structure with self-closing or lockable gates, slip-resistant decking, and compliant stairs. Because it bolts together, the enclosure and platform reconfigure together as needs change.
Key Features
Engineered around your task, hazards, and facility — not a catalog template.
Full-Height Enclosure
Mesh, solid panel, or polycarbonate infill closes the deck-to-rail gap for full containment.
Object Containment
The enclosure prevents tools and objects from passing through the guarding to areas below.
Access Control
Self-closing or lockable gates restrict entry to authorized personnel.
Maximum Fall Protection
Full enclosure exceeds open-rail protection, engineered to align with OSHA 1910.29.
Panel Options
Mesh for visibility and airflow, solid for containment, or polycarbonate for clear enclosure.
Bolted & Reconfigurable
The enclosure and platform reconfigure together with hand tools as needs change — no welding.
Common Applications
Configured for the specific access and protection demands of your operation.
- High-Elevation Work - Full enclosure for added protection and confidence at significant heights.
- Object-Drop Containment - Preventing tools and parts from falling to areas below.
- Access-Controlled Positions - Restricting elevated access to authorized personnel.
- Over-Personnel Work Areas - Enclosed decks above occupied floor space.
- Process & Equipment Enclosure - Contained elevated work around process equipment.
- Security & Restricted Zones - Lockable enclosed access to sensitive positions.
Benefits
What a purpose-engineered guarded platform delivers on the plant floor.
- Maximum containment beyond open guardrails.
- Prevents object drops to areas below.
- Controls access to authorized personnel.
- Added worker confidence at height with full enclosure.
- Reconfigures with needs because the bolted frame adapts.
- Corrosion-free aluminum with a clean professional appearance.
Industries Served
Trusted for fall-protected elevated access across demanding industrial environments.
Customization Options
Every structure is engineered to your task, hazards, and protection requirements.
- Enclosure infill: mesh, solid panel, or clear polycarbonate.
- Full-height or partial-height enclosure per requirement.
- Self-closing or lockable gates for access control.
- Deck size and height engineered to the task and floor space.
- Deck materials: serrated aluminum, bar grating, or perforated plank.
- Compliant stair, ladder, or ramp access.
Why Choose Modular Aluminum T-Slot Construction
Modular aluminum T-slot guarded platforms bolt together without welding and reconfigure without cutting — giving you a purpose-engineered, fall-protected structure today that adapts through every layout change and equipment revision without scrapping steel or compromising the guarding envelope. Built from 45 Series T-slot extrusion with an integrated 40mm round handrail system, guardrails, toe boards, gates, and mesh or panel infill are engineered as part of the structure, not bolted-on afterthoughts. The anodized aluminum will not rust, flake, or require repainting, presents a clean professional appearance, and ties directly into our stair, platform, and guarding ecosystem. Every guarded platform is engineered and manufactured in-house in Auburn Hills, MI so protection fits your task and space exactly rather than forcing your operation to fit a catalog.
Design & Engineering Considerations
How our engineers approach each guarded-platform project.
- Containment study - We determine the enclosure type from the fall-protection, containment, and access-control needs.
- Enclosure integration - Mesh or panel infill is engineered into the guardrail structure for full-height enclosure.
- Access control - Self-closing or lockable gates are designed for the required entry control.
- Load engineering - Deck and structure are sized for personnel and tools with design margins.
- Adaptability - Modular connections let the enclosure and platform reconfigure together.
Safety & Compliance Considerations
Every structure is engineered to align with OSHA 1910.28 walking-working-surface and 1910.29 guardrail criteria; installed compliance is verified with your safety authority.
- Full-height enclosure exceeding open-rail protection, engineered to align with OSHA 1910.29.
- Object containment preventing drops to areas below.
- Self-closing or lockable gates at access openings.
- Slip-resistant decking and walking-working-surface criteria referenced to OSHA 1910.28.
- Installed compliance verified with your internal safety authority.
Specifications & Configurations
Representative configurations — all dimensions and options are custom-engineered to your requirements.
| Specification | Detail |
|---|---|
| Frame Profile | 45 Series T-slot aluminum extrusion; bolted assembly |
| Enclosure | Full-height mesh, solid panel, or polycarbonate infill |
| Gates | Self-closing or lockable at access openings |
| Deck Options | Serrated aluminum plank, bar grating, or perforated plank |
| Access | Compliant stairs, ladder, or ramp |
| Standards | Engineered to align with OSHA 1910.28 and 1910.29 |
Frequently Asked Questions
Common questions about enclosed access platforms design, protection, and compliance.
What is an enclosed access platform?
It is a guarded elevated platform whose working level is surrounded by full-height mesh or panel infill, closing the deck-to-rail gap entirely. It provides maximum fall protection, object containment, controlled access, and added worker confidence beyond open guardrails.
How is it different from a guard-rail platform?
A guard-rail platform uses open 42-inch rails meeting minimum fall protection, while an enclosed access platform adds full-height mesh or panel infill for object containment, access control, and added confidence at height — closing the gaps in the rails entirely.
What enclosure materials are available?
Mesh for visibility and airflow, solid panels for full containment, and clear polycarbonate for an enclosed but visible work area. We select the infill for your containment, visibility, and environment needs.
Can it prevent objects from falling to the floor below?
Yes. The full-height enclosure prevents tools and parts from passing through the guarding to areas below — valuable where the platform is over occupied or trafficked floor space.
Can access be controlled?
Yes. We integrate self-closing or lockable gates so entry to the enclosed platform can be restricted to authorized personnel.
Are enclosed access platforms OSHA compliant?
They exceed open-rail fall protection and are engineered to align with OSHA 1910.28 and 1910.29 criteria. We design and document to these standards; installed certification is verified with your safety authority.
Design Your Enclosed Access Platform
Tell us your containment, access-control, and height needs — our engineers will return a fully enclosed, code-referenced platform design with a quote.