Guard-Rail Protected Platforms
Guard-rail protected platforms make the guardrail system the foundation of the structure — elevated work platforms wrapped in continuous 42-inch guardrails, mid-rails, and toe boards so every exposed edge is protected. Falls from elevated working surfaces are among the most cited and most serious hazards in general industry, and a platform is only as safe as the guarding around it. On a guard-rail protected platform, the fall-protection envelope is engineered as the primary requirement, then the work surface and access are built within it. Modular Solutions builds each platform from T-slot aluminum, sizing the deck to the task while integrating guardrails that align with OSHA 1910.29 heights and spacing on every open side, with slip-resistant decking and self-closing gates at access points. Because the structure bolts together, guardrails add, extend, and reconfigure with the platform without compromising protection. For any facility prioritizing fall-protection compliance on elevated work surfaces, guard-rail protected platforms deliver a stable, code-referenced deck where the guarding is engineered in from the start rather than added as an afterthought.
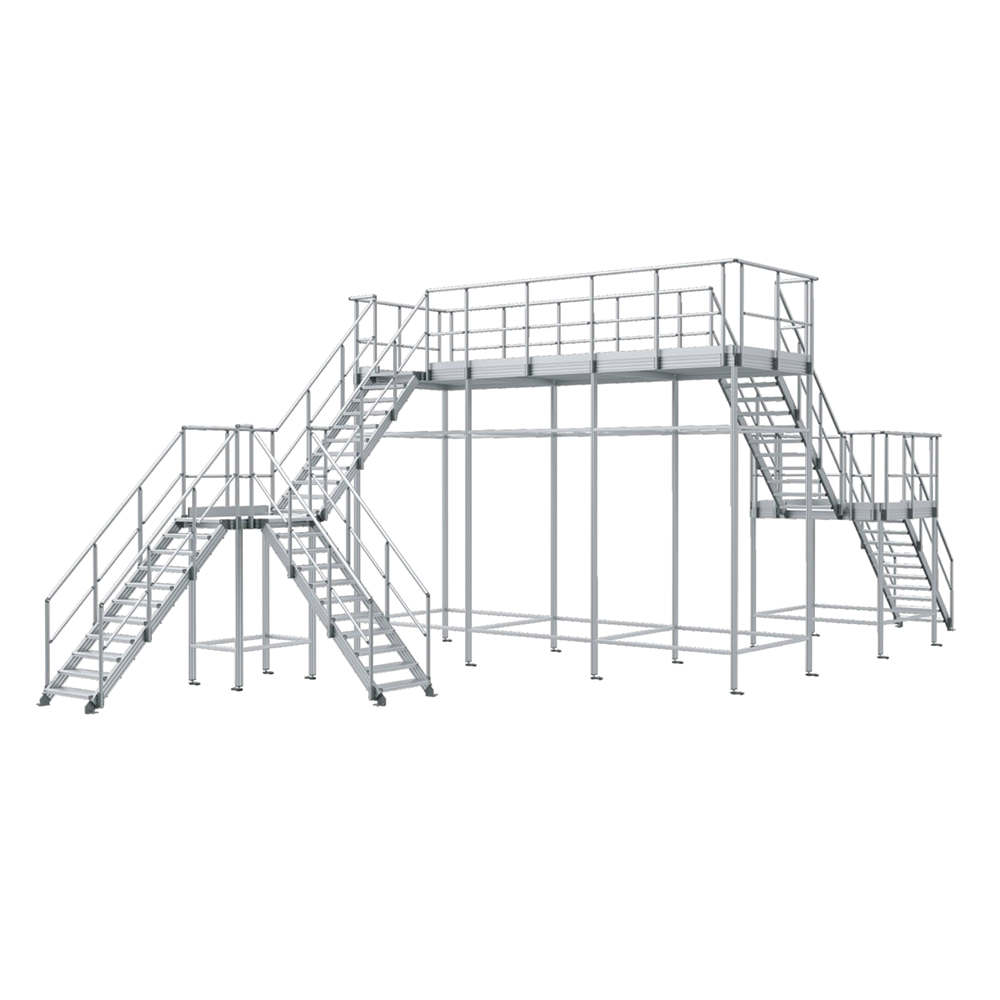
What Are Guard-Rail Protected Platforms?
A guard-rail protected platform is an elevated work platform engineered around its guardrail system — continuous 42-inch guardrails, mid-rails, and toe boards on every exposed edge, with slip-resistant decking and self-closing gates at access points. The fall-protection envelope is the primary requirement, and the work surface is built within it.
Modular Solutions builds each platform from T-slot aluminum, sizing the deck to the task and integrating guardrails that align with OSHA 1910.29 heights and spacing. Because it bolts together, guardrails add, extend, and reconfigure with the platform without compromising protection.
Key Features
Engineered around your task, hazards, and facility — not a catalog template.
Guarding First
Continuous 42-inch guardrails, mid-rails, and toe boards on every open side are engineered as the core requirement.
OSHA 1910.29 Aligned
Guardrail heights and spacing are engineered to align with OSHA 1910.29 fall-protection criteria.
Self-Closing Gates
Gates at access points keep the guarding envelope unbroken during entry and exit.
Slip-Resistant Decking
Serrated or grated decking maintains secure footing across the guarded deck.
Reconfigurable Guarding
The bolted frame lets guardrails add, extend, and reconfigure with the platform without compromising protection.
Corrosion-Free Aluminum
Anodized aluminum will not rust or need repainting and holds a clean professional appearance.
Common Applications
Configured for the specific access and protection demands of your operation.
- Elevated Work Surfaces - Guarded platforms for work performed above the floor.
- Equipment & Machine Access - Fall-protected access decks around equipment.
- Fall-Protection Upgrades - Replacing unguarded or non-compliant work platforms.
- Inspection & Service Positions - Guarded positions for inspection and service at height.
- Process & Tank Access - Guarded decks at elevated tanks and process equipment.
- Audit & Citation Response - Compliant guarded platforms addressing fall-protection findings.
Benefits
What a purpose-engineered guarded platform delivers on the plant floor.
- Fall protection engineered in from the start, not added later.
- Reduces citation and injury risk with continuous guarding.
- Secure footing on slip-resistant decking.
- Reconfigures without compromising guarding because the bolted frame adapts.
- Corrosion-free aluminum with a clean professional appearance.
- Engineered in-house to your task and space.
Industries Served
Trusted for fall-protected elevated access across demanding industrial environments.
Customization Options
Every structure is engineered to your task, hazards, and protection requirements.
- Deck size and height engineered to the task and floor space.
- Continuous guardrail, mid-rail, and toe board on every open edge.
- Self-closing gates at all access openings.
- Deck materials: serrated aluminum, bar grating, or perforated plank.
- Mesh or panel infill below the rails where added protection is needed.
- Stair, ladder, or ramp access with compliant geometry.
Why Choose Modular Aluminum T-Slot Construction
Modular aluminum T-slot guarded platforms bolt together without welding and reconfigure without cutting — giving you a purpose-engineered, fall-protected structure today that adapts through every layout change and equipment revision without scrapping steel or compromising the guarding envelope. Built from 45 Series T-slot extrusion with an integrated 40mm round handrail system, guardrails, toe boards, gates, and mesh or panel infill are engineered as part of the structure, not bolted-on afterthoughts. The anodized aluminum will not rust, flake, or require repainting, presents a clean professional appearance, and ties directly into our stair, platform, and guarding ecosystem. Every guarded platform is engineered and manufactured in-house in Auburn Hills, MI so protection fits your task and space exactly rather than forcing your operation to fit a catalog.
Design & Engineering Considerations
How our engineers approach each guarded-platform project.
- Guarding-first design - We lay out the guardrail envelope as the primary requirement, then build the deck within it.
- Standards alignment - Guardrail heights and spacing are engineered to align with OSHA 1910.29.
- Continuity through openings - Self-closing gates keep protection unbroken at access points.
- Load engineering - Deck and structure are sized for personnel and tools with design margins.
- Adaptability - Modular connections let guarding reconfigure with the platform.
Safety & Compliance Considerations
Every structure is engineered to align with OSHA 1910.28 walking-working-surface and 1910.29 guardrail criteria; installed compliance is verified with your safety authority.
- Continuous 42-inch guardrails, mid-rails, and 4-inch toe boards engineered to align with OSHA 1910.29 on every edge.
- Self-closing gates at all access openings to keep the envelope unbroken.
- Walking-working-surface criteria referenced to OSHA 1910.28.
- Slip-resistant decking selected for the environment.
- Installed compliance verified with your internal safety authority.
Specifications & Configurations
Representative configurations — all dimensions and options are custom-engineered to your requirements.
| Specification | Detail |
|---|---|
| Frame Profile | 45 Series T-slot aluminum extrusion; bolted assembly |
| Guarding | Continuous 42-inch guardrail, mid-rail, and 4-inch toe board on every edge |
| Gates | Self-closing gates at all access openings |
| Deck Options | Serrated aluminum plank, bar grating, or perforated plank |
| Access | Stairs, ladder, or ramp with compliant geometry |
| Standards | Engineered to align with OSHA 1910.28 and 1910.29 |
Frequently Asked Questions
Common questions about guard-rail protected platforms design, protection, and compliance.
What is a guard-rail protected platform?
It is an elevated work platform engineered around its guardrail system — continuous 42-inch guardrails, mid-rails, and toe boards on every exposed edge, with slip-resistant decking and self-closing gates. The fall-protection envelope is the primary requirement, and the work surface is built within it.
What guardrail height do you use?
We use 42-inch top rails with mid-rails and 4-inch toe boards, engineered to align with OSHA 1910.29 guardrail heights and spacing, adjusted to your platform and application.
Can gates keep the guarding continuous?
Yes. Self-closing gates at access openings keep the guarding envelope unbroken during entry and exit, so protection is continuous rather than relying on removable chains.
Can guarding be added to an existing platform?
Yes. Because the structure is bolted T-slot aluminum, guardrails can be added, extended, or reconfigured on new or existing platforms without welding, maintaining the protection envelope.
Are these platforms OSHA compliant?
They are engineered to align with OSHA 1910.28 walking-working-surface and 1910.29 guardrail criteria. We design and document to these standards; installed certification is verified with your safety authority.
Can the platform be reconfigured later?
Yes. The bolted aluminum structure reconfigures with hand tools, and we maintain the continuous guarding envelope through any changes.
Design Your Guard-Rail Protected Platform
Tell us the elevated task and space — our engineers will return a fully guarded, code-referenced platform design with a quote.