Custom-Engineered Platforms
Custom-engineered platforms are built for the applications that standard configurations cannot solve — unique geometry, unusual loads, difficult constraints, or specialized requirements that demand a platform designed from the ground up to your exact situation. When the elevation, footprint, obstructions, environment, or task fall outside the standard playbook, our engineers start from your requirements and model a purpose-built structure rather than adapting a catalog product. Modular Solutions designs each custom platform in-house from T-slot aluminum, working from your dimensions, photos, CAD, or a site visit to resolve the specific challenge — whether that is fitting an impossible space, carrying an unusual load, integrating with existing equipment, or meeting a specialized environmental or process requirement. Guardrails, decking, stairs, and accessories are all engineered to the application, and because the structure bolts together, it reconfigures as needs evolve. This is where in-house engineering matters most: a manufacturer that designs and builds custom aluminum systems can solve the one-off, the odd shape, and the hard constraint. For the elevated-access challenges that do not fit a standard product, custom-engineered platforms deliver a solution built precisely for your situation.
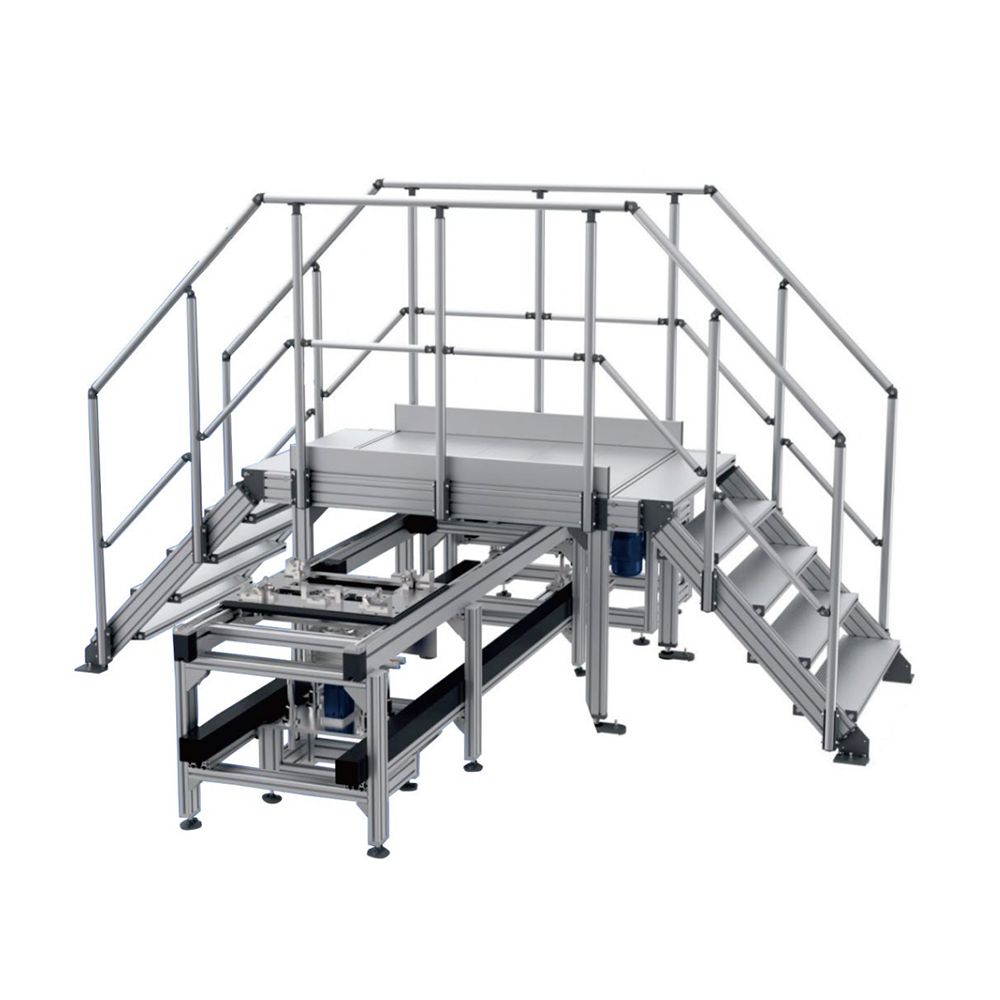
What Are Custom-Engineered Platforms?
A custom-engineered platform is a bespoke elevated structure designed from your requirements to solve an application that standard configurations cannot — unique geometry, unusual loads, difficult constraints, or specialized requirements. Our engineers start from the problem and model a purpose-built structure rather than adapting a catalog product.
Modular Solutions designs each custom platform in-house from T-slot aluminum, working from your dimensions, photos, CAD, or a site visit, with guardrails, decking, stairs, and accessories all engineered to the application. Because it bolts together, the platform reconfigures as needs evolve.
Key Features
Engineered around your application, environment, and constraints — not a catalog template.
Designed From Your Problem
We start from your requirements and constraints and model a purpose-built structure, not an adapted catalog product.
Any Geometry
Unusual shapes, elevations, footprints, and obstructions are engineered into the design.
Unusual Loads
Structure is sized to whatever concentrated, distributed, or dynamic loads the application demands.
Equipment & Process Integration
The platform integrates with existing equipment, processes, and specialized requirements.
Full In-House Engineering
Our engineers work from your dimensions, photos, CAD, or a site visit to resolve the challenge.
Bolted & Reconfigurable
The aluminum structure reconfigures as needs evolve — no welding.
Common Applications
Configured for the specific demands of your specialty application and environment.
- Impossible-Fit Spaces - Platforms engineered for spaces standard products cannot fit.
- Unusual Load Requirements - Structures for concentrated, dynamic, or specialized loads.
- Equipment-Integrated Platforms - Platforms designed around and integrated with specific equipment.
- Specialized Process Needs - Platforms meeting unique process or environmental requirements.
- Multi-Constraint Projects - Solutions resolving several difficult constraints at once.
- One-Off Access Challenges - Bespoke solutions for unique elevated-access problems.
Benefits
What a purpose-engineered specialty platform delivers on the plant floor.
- Solves the unsolvable where standard products fall short.
- Built precisely for your situation from the ground up.
- Any geometry, load, or constraint engineered in.
- Integrates with equipment and process requirements.
- Reconfigures as needs evolve because the bolted frame adapts.
- Backed by in-house engineering in Auburn Hills, MI.
Industries Served
Trusted for specialty elevated access across demanding industrial environments.
Customization Options
Every structure is engineered to your application, environment, and requirements.
- Fully bespoke geometry, footprint, and elevation.
- Structure sized to any concentrated, distributed, or dynamic load.
- Integration with existing equipment, processes, and constraints.
- Deck, guarding, stair, and accessory options engineered to the application.
- Environmental and process-specific provisions as required.
- Free-standing, building-tied, or mobile configuration.
Why Choose Modular Aluminum T-Slot Construction
Modular aluminum T-slot platforms bolt together without welding and reconfigure without cutting — giving you a purpose-engineered specialty structure today that adapts through every process, environment, and layout change without scrapping steel. Aluminum is the material advantage for specialty applications: it will not rust or shed, resists corrosion in chemical, coastal, washdown, and cleanroom environments, is lighter for heavy-duty and rooftop installations, and anodizes for further protection. Built from 45 Series T-slot extrusion with an integrated 40mm round handrail system, guardrails, decking, and accessories are engineered to the application, and the structure ties into our stair, platform, and guarding ecosystem. Every specialty platform is engineered and manufactured in-house in Auburn Hills, MI so the solution fits your exact requirement rather than forcing your operation to fit a catalog.
Design & Engineering Considerations
How our engineers approach each specialty platform project.
- Requirements capture - We start from your problem, constraints, and goals via dimensions, photos, CAD, or a site visit.
- Concept and modeling - Our engineers model a purpose-built structure to resolve the specific challenge.
- Load and structural design - The structure is engineered for the exact loads and conditions with design margins.
- Integration and compliance - The design integrates with equipment and references the applicable safety standards.
- Adaptability - Modular connections let the platform reconfigure as needs evolve.
Safety & Compliance Considerations
Every structure is engineered to align with OSHA 1910.28 walking-working-surface and 1910.29 guardrail criteria; installed compliance is verified with your safety authority.
- Guardrails, toe boards, and access engineered to align with OSHA 1910.28 and 1910.29 for the application.
- Structure engineered to the specific loads and conditions with appropriate design margins.
- Environmental, process, and equipment-specific safety provisions as required.
- Stair and access geometry engineered to align with OSHA 1910.25 and related criteria.
- Installed compliance verified with your safety authority and relevant code officials.
Specifications & Configurations
Representative configurations — all dimensions and options are custom-engineered to your requirements.
| Specification | Detail |
|---|---|
| Frame Profile | 45 Series T-slot aluminum extrusion; heavy-duty and specialty profiles as required |
| Design Basis | Fully custom to your geometry, loads, and constraints |
| Deck Options | Serrated aluminum, bar grating, perforated plank, solid deck, or specialty surfaces |
| Guarding | 42-inch guardrails, toe boards, gates, and infill as required |
| Integration | Equipment, process, and environment-specific provisions |
| Configuration | Free-standing, building-tied, or mobile |
Frequently Asked Questions
Common questions about custom-engineered platforms design, environment, and compliance.
What is a custom-engineered platform?
It is a bespoke elevated structure designed from your requirements to solve an application that standard configurations cannot — unique geometry, unusual loads, difficult constraints, or specialized requirements. Our engineers start from the problem and model a purpose-built structure rather than adapting a catalog product.
When do I need a custom platform?
When your elevation, footprint, obstructions, environment, load, or task fall outside standard configurations — an impossible-fit space, an unusual load, integration with specific equipment, or a specialized process or environmental requirement.
What do you need to design one?
We work from your dimensions, photos, CAD, or a site visit to capture the problem, constraints, and goals, then model a purpose-built structure. The more detail you provide, the more precisely we engineer the solution.
Can it integrate with our existing equipment?
Yes. Custom platforms are frequently designed around and integrated with specific equipment, processes, and existing structures, engineered to fit and function with what you already have.
Are custom platforms still code-referenced?
Yes. However unusual the design, we engineer guardrails, access, and structure to align with the applicable OSHA and building standards for the application, and confirm compliance with your safety authority.
Can it be reconfigured later?
Yes. The bolted T-slot aluminum structure reconfigures and adapts with hand tools as your needs evolve, even for highly custom designs.
Design Your Custom-Engineered Platform
Tell us the challenge — geometry, load, constraint, or process — and our engineers will model a purpose-built platform and return a quote.