Extra-heavy-duty structural frames engineered for loads above 5,000 lbs per lane position, seismic installations, outdoor environments, secondary structure support, and applications requiring third-party stamped engineering certification. Designed and manufactured in Auburn Hills, MI.
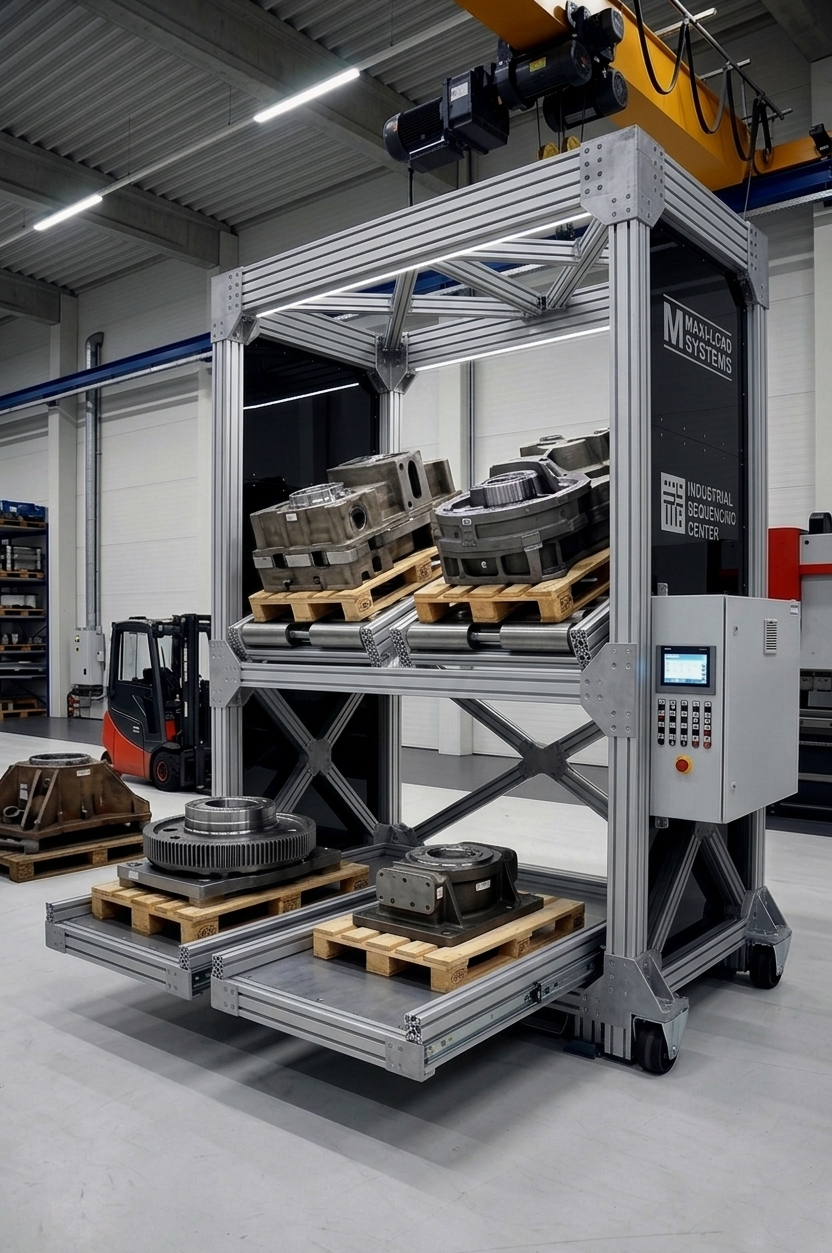
Upright column section, beam depth, and cross-brace member size are selected by structural analysis — not catalog tier — ensuring the minimum structure that satisfies the load, not a generic oversize that inflates cost.
Seismic calculations per ASCE 7 and the applicable building code are performed for the installation location, addressing seismic design category, site class, and occupancy category for the specific facility.
Stamped structural drawings, load calculations, anchor bolt details, and installation specifications are provided as part of every reinforced rack system — supporting building permit applications and insurance compliance.
Hot-dip galvanized steel to ASTM A123, sealed roller bearings, and ASCE 7 wind and snow load design are specified for outdoor yard and covered dock installations requiring long-term structural integrity.
Rack columns can be designed to support overhead conveyor, mezzanine decking, lighting, or dust collection equipment as secondary loads — with combined analysis ensuring structural adequacy for all load cases simultaneously.
For racks subject to frequent forklift impacts and high-volume loading cycles, connection details and column designs are specified for fatigue-rated service life rather than static load only.
5,000 lbs per position minimum; no fixed upper limit — designed per structural analysis to customer load data
Heavy structural steel W-shape, HSS tube, or cold-formed heavy-gauge upright per load calculation
ASCE 7 seismic analysis; SDC A through D; stamped calculations and anchor design provided
ASTM A123 hot-dip galvanized steel; ASCE 7 wind and ground snow loads; sealed bearings throughout
Post-installed anchors per ACI 318 Appendix D; embedment and spacing per column load and seismic demand
PE-stamped drawings, load calculations, anchor details, weld callouts, installation guide; permit-ready package
Combined analysis for rack + conveyor, mezzanine, overhead equipment, or roof panel loads on shared columns
Powder coat, hot-dip galvanized, paint, or epoxy coating per environment and service life requirement
Heavy-gauge formed rail with 90–100mm rollers; stainless option; speed controllers per lane
Lane loads exceeding 5,000 lbs per position in foundry, forge, and heavy equipment manufacturing facilities.
Flow rack systems in SDC C and D seismic zones requiring stamped seismic analysis and anchor design.
Galvanized flow rack structures in outdoor pallet storage yards with wind, snow, and rain exposure.
Heavy-load container staging structures at port terminals and intermodal rail yards requiring permit drawings.
Third-party stamped engineering certification required for government facility storage rack installations.
Tall multi-tier flow rack structures exceeding 20 ft height requiring building department review and approval.
Combined rack and conveyor structures where rack columns must support overhead conveyor loads simultaneously.
Reinforced rack in sub-zero cold storage where steel properties require temperature-adjusted structural design.
Reinforced flow rack structures are required when individual lane loads exceed 5,000 lbs per position, when the installation is in a seismic design category C or higher, when the rack must support secondary structures (mezzanine, conveyor, overhead equipment), when outdoor installation is required in wind or snow load zones, or when the facility has specific third-party engineering certification requirements. Standard heavy-duty structures are appropriate for loads below 5,000 lbs per position in standard indoor environments.
Reinforced flow rack structures are designed to the Rack Manufacturers Institute (RMI) standard ANSI MH16.1, which is the primary U.S. standard for steel storage rack. Seismic design follows ASCE 7 and the applicable building code for the installation location. Anchor bolt design follows ACI 318 for post-installed anchors. Modular Solutions provides stamped engineering drawings and calculations in compliance with applicable codes.
Yes. Outdoor reinforced flow rack structures require hot-dip galvanized uprights, beams, and base plates per ASTM A123. Roller tracks use stainless or galvanized rail with sealed bearings. Wind and snow load calculations are performed per ASCE 7 for the installation location. Roof and side enclosure panels can be added for weather protection while maintaining forklift access aisles.
Reinforced flow rack structures can be engineered for any required load by increasing upright column section size, beam depth, cross-bracing member size, and anchor bolt specification. There is no fixed maximum — the design is determined by structural analysis. Modular Solutions has designed systems exceeding 10,000 lbs per lane position for specialized industrial applications.
Requirements vary by jurisdiction. Most local building departments require a permit for storage rack installations above a certain height or load threshold. Modular Solutions provides stamped engineering drawings suitable for building permit submission. The customer is responsible for obtaining local permits, but we provide all required engineering documentation to support the permit application.
Provide your lane load data, installation address (for seismic and wind zone lookup), height, and any secondary load requirements — our engineers will design a certified system.
Request a Quote