Production Area Containment Walls

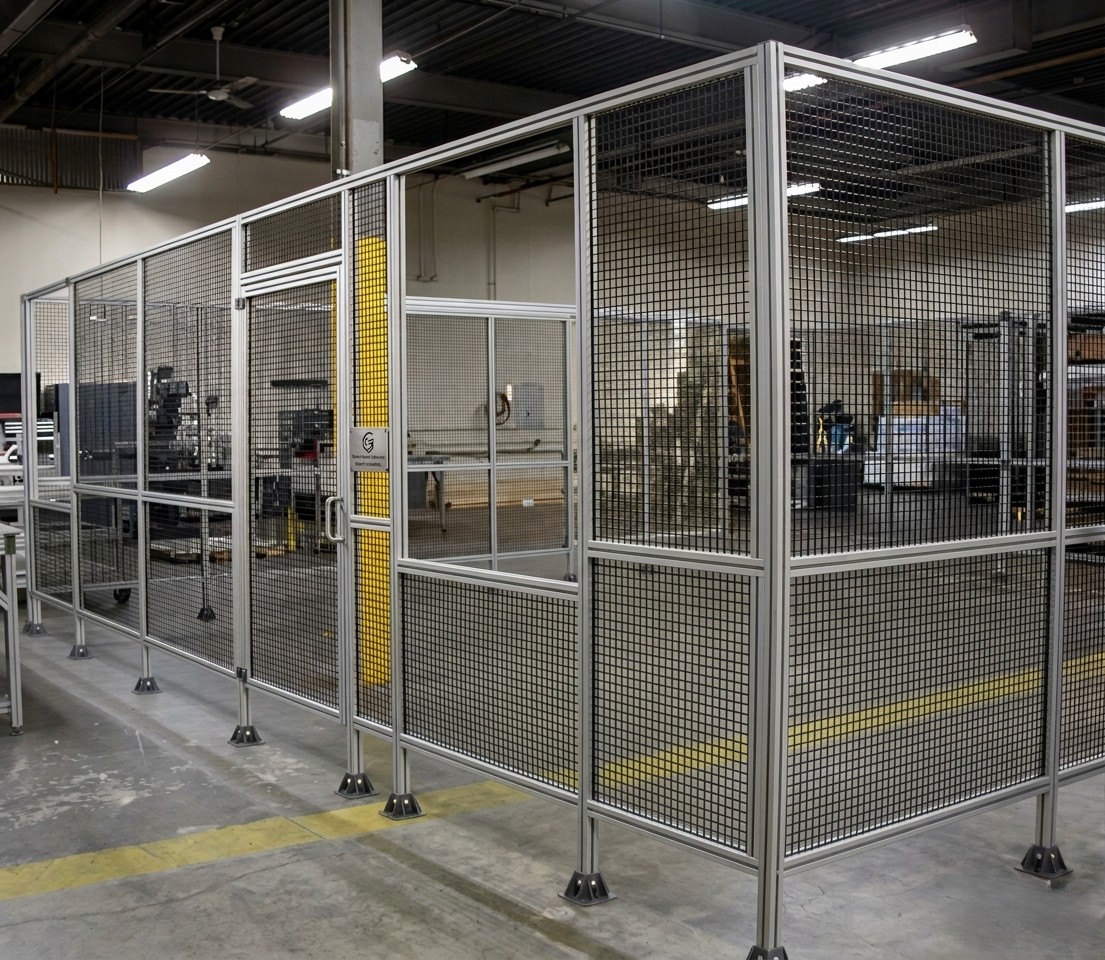
Full-height modular wall systems that define and separate production bays, assembly areas, and process zones on manufacturing floors. Solid panels for noise attenuation and overspray containment, polycarbonate pass-through windows for supervisor visibility, wide personnel and material doors, and forklift-resistant base channels — permanent or relocatable as your facility grows.

Request a Quote
Why Choose Modular Solutions for Production Containment Walls?

Modular production walls eliminate the cost and permanence of drywall construction while providing superior flexibility, noise control, and contamination containment for industrial environments.

Full-Height Bay Definition

Walls spanning floor to roof deck or ceiling structure, fully enclosing production bays — creating distinct, independent production environments within a single large facility footprint.

Noise Attenuation Panels

Solid aluminum or acoustic infill panels reducing airborne noise transmission between production areas — important for grinding, stamping, and automated equipment operations adjacent to assembly and office areas.

Overspray & Fume Containment

Solid panel walls containing paint overspray, adhesive mist, and process fume within defined production zones — preventing cross-contamination and protecting adjacent workers from chemical exposure.

Pass-Through Windows

Fixed and operable polycarbonate or tempered glass windows at supervisor stations, quality inspection points, and material hand-off locations — maintaining visibility without full wall removal.

Forklift-Resistant Base

Reinforced base channel profiles and floor mounting that withstand incidental forklift contact — protecting wall integrity and panel mounting in areas where material handling trucks operate adjacent to the wall.

Relocatable Without Damage

Modular T-slot frame and panel systems disassemble cleanly and rebuild in new configurations — no drywall patching, repainting, or construction permits required when production layouts change.

Key Features & Capabilities

Production containment walls from Modular Solutions provide permanent-quality facility organization with the flexibility to evolve with your operations.

Personnel Door Systems

Standard and wide-width hinged and sliding personnel doors — with vision panels, self-closing hardware, push-bar panic exit provisions, and optional access control integration.

Fork Truck Door Openings

Wide material movement doorways for powered industrial truck and cart access — with heavy-duty threshold transitions, door protection bollards, and strip curtain or sliding door infill options.

Mixed Panel Infill

Solid lower panels for forklift protection and contamination control with polycarbonate upper panels for natural light and visibility — same post system accommodates different infill in adjacent bays.

Overhead Service Penetrations

Provisions for electrical conduit, compressed air supply, data, and overhead conveyor penetrations — planned in the wall frame to maintain containment performance while accommodating utility connections.

Surface Treatment Options

Panels available in bare aluminum, powder coat, anodized, or stainless steel facing for environments requiring chemical resistance, cleanability, or corrosion resistance at wall surfaces.

Permit-Free Installation

Modular wall systems in most jurisdictions do not require construction permits — significantly faster and less costly than drywall or masonry construction for interior production zone definition.

Common Applications

Production containment walls from Modular Solutions organize and contain manufacturing processes across every industry sector.

Frequently Asked Questions

What is the purpose of production containment walls?

Production containment walls physically define the boundary of a production cell, work area, or process zone to contain the activity within and prevent unauthorized entry from outside. They reduce noise and dust migration between zones, support clean separation between product families (preventing cross-contamination), and provide a defined boundary for quality management, traceability, and regulatory compliance. In lean manufacturing, clearly bounded production cells also improve visual management and make it immediately obvious when a worker or material is in the wrong zone.

Can containment walls include viewing windows?

Yes. Viewing panels can be integrated into containment wall sections using polycarbonate, tempered glass, or acrylic sheet infills in the T-slot frame. Panel size, position, and material are specified based on the viewing requirement (supervisor observation, machine status monitoring, or process visibility) and the hazard inside the zone (UV light, chemical splash, high-pressure fluid). Polycarbonate is the most common choice for general viewing due to its impact resistance and optical clarity.

How tall do production containment walls need to be?

Wall height depends on the containment objective. For noise and dust reduction, floor-to-ceiling partitions are most effective but floor-to-2400mm is often sufficient if the ceiling is not a dust migration path. For visual separation and zone definition without full enclosure, 1500mm to 2000mm walls are standard. For security containment (preventing unauthorized access), walls must reach a height that cannot be easily climbed over, typically 2200mm or higher with no footholds on the exterior face.

How are utilities (power, air, data) brought into a walled production cell?

Utility penetrations through containment walls are engineered into the design as sealed conduit pass-throughs. Electrical conduit, compressed air supply lines, and data cables pass through the wall in metallic or PVC conduit with fire-rated or cleanroom-rated seals at the wall penetration. The pass-through location and seal specification are shown on the partition engineering drawings. Field-created holes in containment panels are not permitted as they compromise the integrity of the containment.

Can containment walls be built around existing equipment?

Yes. Containment wall layouts are designed around the existing equipment footprint, including maintenance clearances for panels, access doors, and overhead handling. T-slot frames can be shimmed and adjusted to accommodate uneven floor surfaces without requiring floor grinding. For equipment with overhead crane access, the wall can be designed with removable top sections or ceiling panels that lift out to allow crane service without dismantling the entire enclosure.

Ready to Define Your Production Areas?

Contact our engineering team for production containment walls designed to your facility dimensions, containment requirements, and production workflow.

Request a Custom Quote