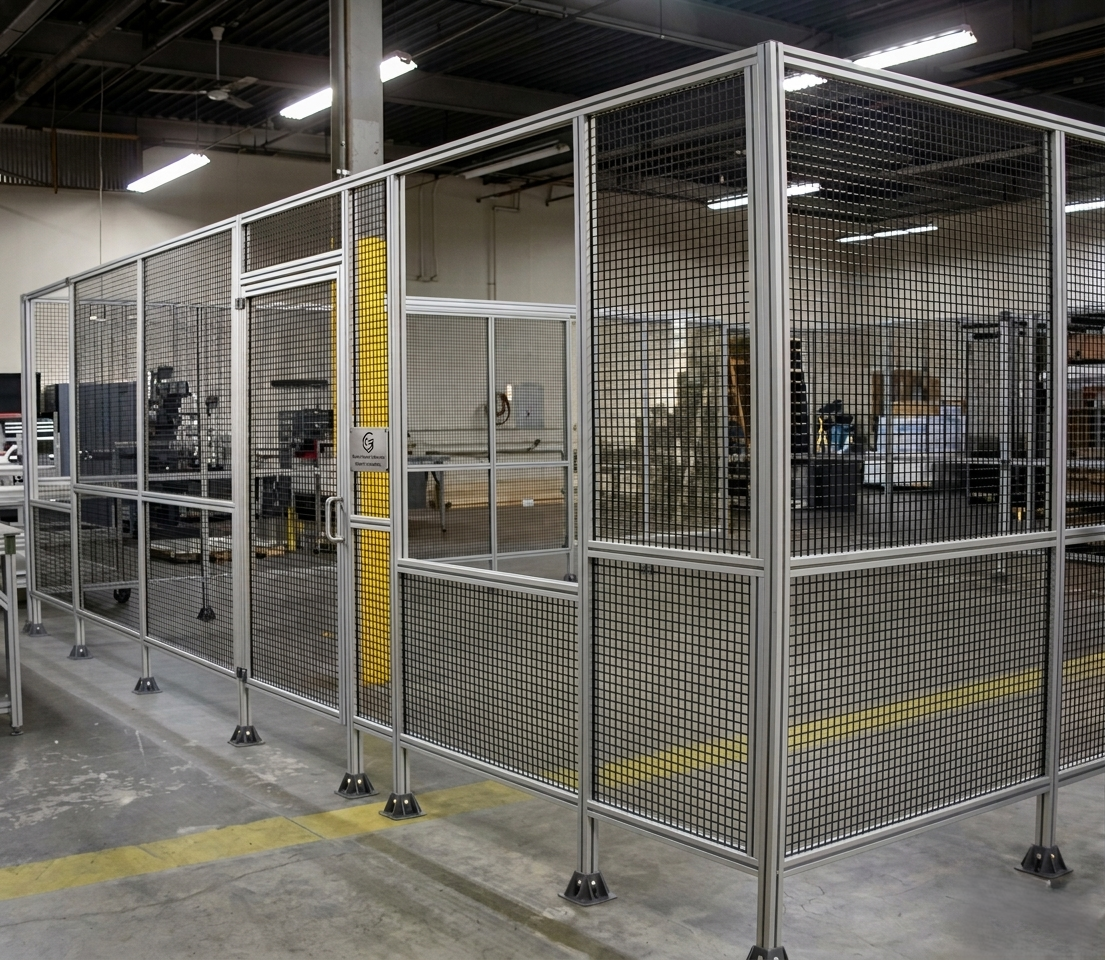
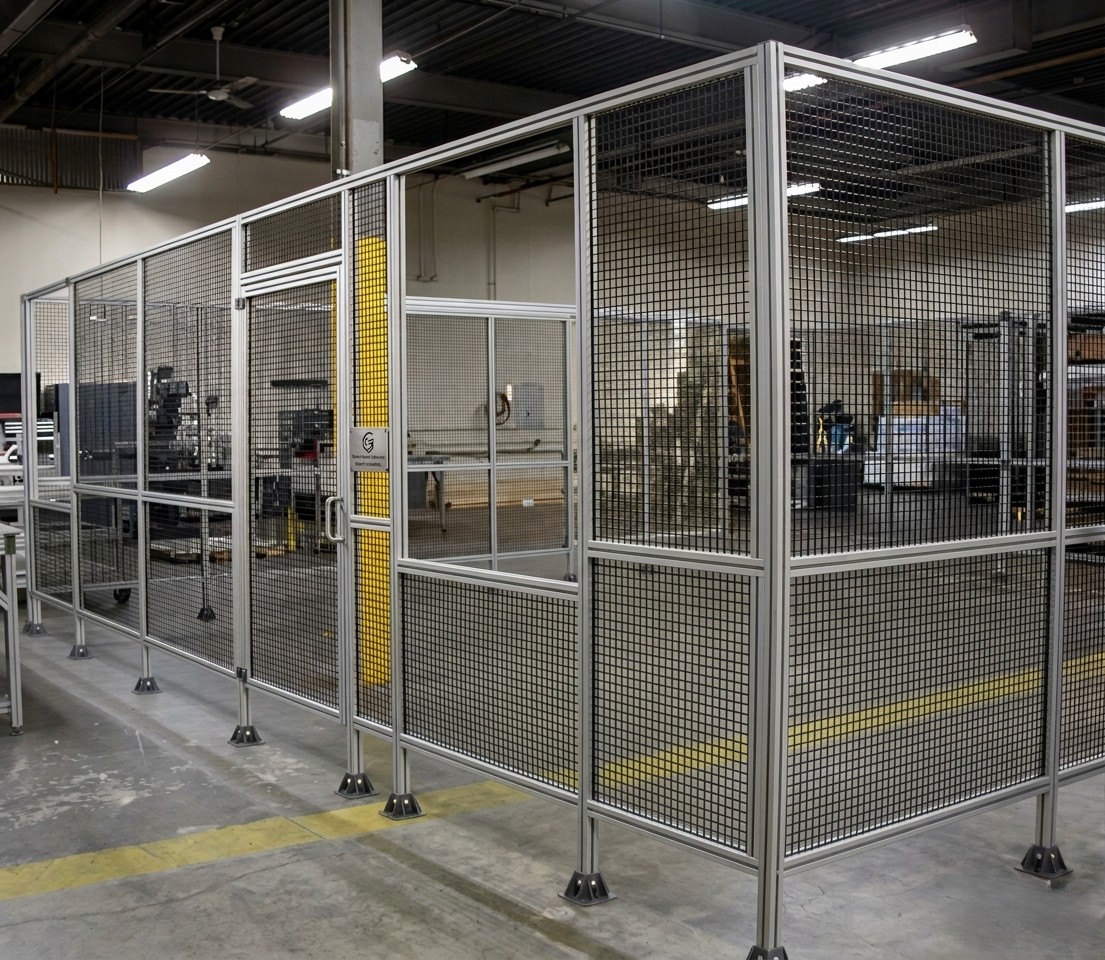
Modular perimeter fencing and area separation systems for factories, warehouses, AGV routes, forklift traffic lanes, restricted-access zones, and sanitary production environments. Built with reconfigurable aluminum framing and engineered around your floor plan, access control strategy, and safety workflow.
Request a Quote
Select a solution below to view application-specific details, engineering capabilities, and configuration options.
Facility-wide perimeter barrier systems for production boundaries, controlled entry points, and secure access management.
Heavy-duty partition fencing that separates forklifts, conveyors, pallet zones, and pedestrian circulation routes.
Modular AGV lane containment barriers that preserve traffic flow while reducing crossover and collision risk.
Impact-conscious barrier layouts separating forklift aisles from workstations, staging lanes, and walkways.
Temporary or permanent isolation fencing for lockout areas, service bays, and repair operations.
Controlled-entry zone fencing with gate options for badge readers, keyed access, and restricted personnel movement.
Industrial partition walls containing debris, process splash, and line-side movement within defined production cells.
Clean, controlled partition systems for regulated assembly areas requiring visibility and process discipline.
Corrosion-aware partition systems engineered for high-moisture production environments and routine sanitation cycles.
Physical barriers that define zones, separate traffic, and enforce access control — engineered to your floor plan and OSHA material handling requirements.
Engineered to OSHA Material Handling and Forklift safety standards. Barrier geometry, gate widths, and pedestrian passage provisions are calculated to regulatory requirements for your facility traffic types.
When production lines expand, facility layouts change, or zone definitions evolve, modular aluminum barriers add, remove, and redirect without welding, core drilling, or construction permits. Reconfiguration occurs in hours without production shutdown.
Clearly defined physical zones for production cells, restricted areas, warehouse lanes, and pedestrian corridors. Physical barriers deliver unambiguous zone compliance — no relying on floor paint or signage alone.
Standard hinged gates and sliding gates for personnel access. Badge reader, keypad, and electric strike provisions for controlled-access applications. Forklift-clearance gates and conveyor pass-through openings engineered to opening size requirements.
Corrosion-resistant aluminum framing and stainless hardware for food processing, medical device, and pharmaceutical production environments requiring routine washdown and chemical resistance.
Lightweight, corrosion-resistant 6000-series aluminum framing with anodized finish for long-term durability. Suitable for indoor and covered outdoor installations in manufacturing, warehousing, and industrial environments.
These systems are commonly deployed in facilities that need controlled movement, clear zone definition, and flexible reconfiguration over time.
Key engineering parameters for modular perimeter and area separation systems.
Area safety fencing creates a physical perimeter around a defined zone in an industrial facility — separating hazardous operations, restricted access areas, machine zones, and vehicle traffic from pedestrian areas. Unlike painted floor lines, physical fencing provides actual contact protection, forces authorized access through designated gates, and supports lockout/tagout compliance by preventing unauthorized entry to machine maintenance zones. Modular Solutions area safety fencing is designed to meet OSHA 1910.176, 1910.178, and 1910.212 requirements for facility zone separation.
Wire mesh (welded wire or expanded metal infill) is the most common panel material because it provides visibility through the fence (allowing supervisors to see zone activity from outside), adequate airflow through the barrier, and sufficient structural rigidity in the T-slot frame to resist accidental contact loads. Polycarbonate panels are used where visibility requires optical clarity (machine monitoring, cleanroom viewing). Solid aluminum is used where containment of chips, fluid, or sound is required in addition to physical separation.
Gate type and position are determined by the access use case: hinged walk-through gates for personnel access, sliding gates or double-leaf gates for forklift and AGV access, and conveyor pass-through frames for continuous conveyor lines. Each gate location on the fence layout is documented with the clear opening width, swing direction, latch type, and (for machine guarding applications) the interlock safety switch type and wiring requirement. Emergency egress gates are included at required exit intervals.
Modular Solutions area safety fencing uses cast-in-place or post-installed concrete anchors (wedge anchors or epoxy anchors) at each post base plate. The anchor specification is calculated for the required lateral load capacity. Fencing is designed to be permanent in the sense that it withstands routine operational loads without shifting, but it is fully demountable: posts unbolting from base plates, sections disconnecting from adjacent sections, and the entire system can be relocated when the facility layout changes without damaging the floor slab.
Standard modular fencing sections with wire mesh infill ship in 2 to 4 weeks from order. Complex systems requiring custom heights, special panel materials (polycarbonate, solid aluminum), or access-controlled gate hardware require 3 to 6 weeks from approved drawings. Large perimeter systems for complete facility zone layouts are typically quoted with a phased delivery and installation schedule. Modular Solutions provides a site layout drawing before manufacturing to confirm all dimensions and gate positions.
Share your facility layout, traffic types (forklifts, AGVs, pedestrians), zone definitions, and access control requirements — our engineering team will specify the modular barrier system for your operations.
Email Us for a Quote Contact FormModular Solutions — 4280 Giddings Rd, Auburn Hills, MI 48326 | 248-625-1864