Warehouse Equipment Separation Fencing

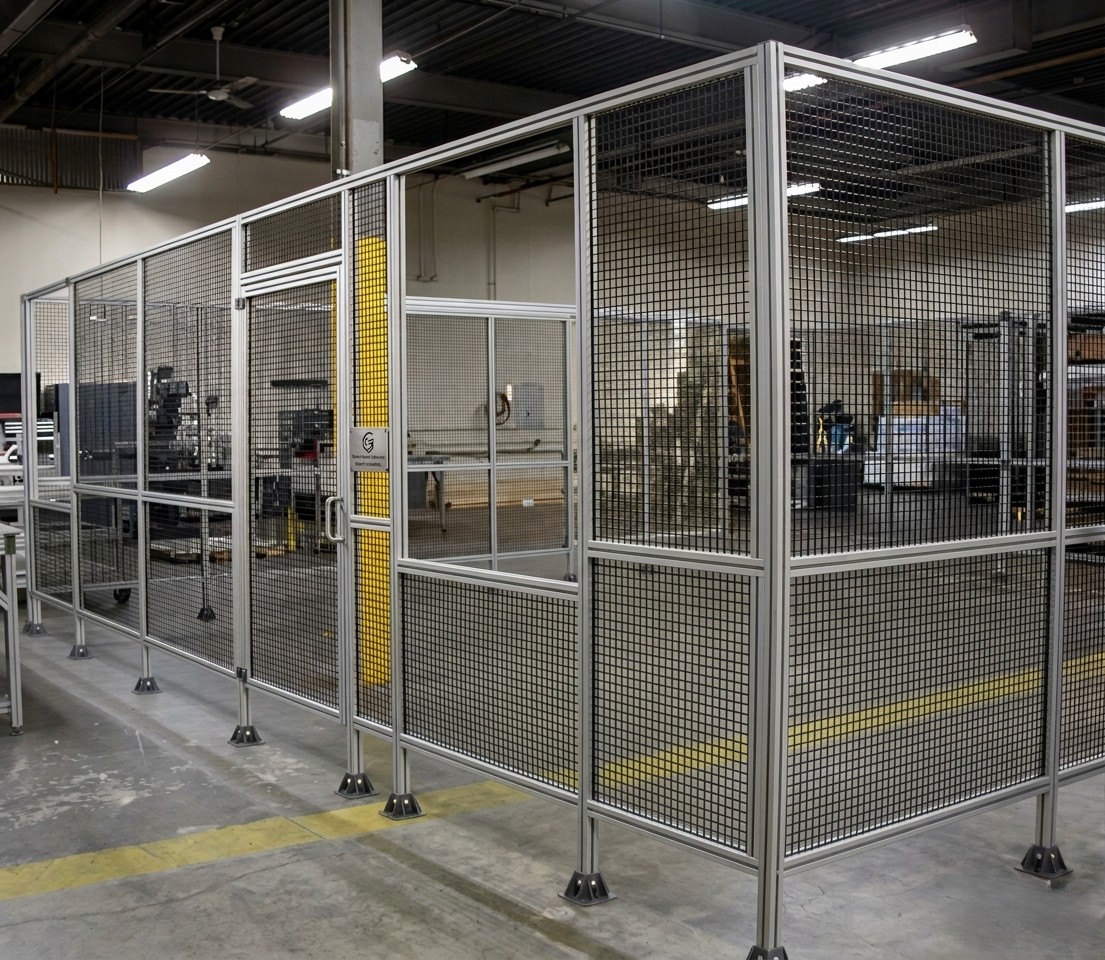
Industrial safety fencing systems designed specifically for warehouse and distribution center environments — separating racking storage zones, forklift operating aisles, and designated pedestrian walkways. High-visibility yellow powder coat, OSHA-compliant panel heights, and bollard integration provide clear visual and physical separation between equipment and personnel travel zones.

Request a Quote
Why Choose Modular Solutions for Warehouse Separation Fencing?

Pedestrian and forklift traffic conflicts are the leading cause of serious warehouse injuries. Separation fencing creates unambiguous physical boundaries that protect workers and reduce incident liability.

Forklift Zone Separation

Dedicated forklift operating corridors defined with fencing on both sides — preventing pedestrians from entering forklift travel aisles and keeping powered industrial trucks from encroaching on foot traffic zones.

Racking Protection

Fencing runs parallel to pallet rack end caps protecting rack uprights from forklift impact — preserving rack structural integrity and preventing potentially fatal rack collapse incidents.

Pedestrian Walkway Definition

Clearly defined pedestrian corridors with fencing on equipment-facing sides — creating protected foot traffic routes through warehouse areas regardless of forklift activity in adjacent aisles.

Hi-Vis Safety Yellow Finish

Safety yellow powder coat finish visible at forklift operating distances under all warehouse lighting conditions — providing instinctive visual hazard recognition for both pedestrians and forklift operators.

OSHA Height Compliance

Panel heights engineered to OSHA 29 CFR 1910.23 requirements for industrial safety barriers — appropriate heights for both personnel separation and forklift containment applications.

Bollard Integration

Bollards at fence gate openings, aisle entry points, and corner positions — providing forklift impact protection at transitions and openings where fencing alone cannot be continuous.

Key Features & Capabilities

Warehouse separation fencing from Modular Solutions is engineered for the demanding operational environment of distribution and fulfillment centers.

Forklift-Resistant Base Design

Reinforced post bases and lower panel rails designed to withstand incidental forklift contact — maintaining fence integrity after minor impacts without requiring full panel replacement.

Pedestrian Gate Systems

Self-closing swing gates and turnstile configurations at walkway crossings — allowing authorized personnel movement while maintaining physical separation from forklift zones at all times.

Conveyor & Dock Integration

Fencing configurations that integrate around dock doors, conveyor lines, and receiving station equipment — maintaining separation continuity at the complex perimeters of warehouse receiving and shipping areas.

Pallet Drop Zone Demarcation

Fencing configurations defining pallet staging, drop zone, and merchandise pickup areas — clearly separating areas where forklift work is active from areas where pick workers operate on foot.

Charging Station Separation

Perimeter fencing for battery charging areas, hydrogen refueling stations, and powered vehicle maintenance bays — restricting access to authorized maintenance personnel only.

Floor Anchor and Free-Standing Options

Anchor-to-concrete post bases for permanent installations or weighted free-standing post systems for temporary zones, leased facilities, or frequently reconfigured warehouse layouts.

Common Applications

Warehouse separation fencing is deployed across distribution, fulfillment, and manufacturing warehouse operations.

Frequently Asked Questions

What OSHA standard requires forklift-pedestrian separation in warehouses?

OSHA 29 CFR 1910.178 (Powered Industrial Trucks) requires employers to ensure safe operating conditions for powered industrial trucks, including designating pedestrian walkways and maintaining physical separation from forklift traffic where feasible. OSHA 1910.22 (Walking-Working Surfaces) requires that aisles and passageways be kept clear and adequately marked. Warehouse separation fencing directly supports compliance with both standards by creating a permanent physical separation between forklift lanes and pedestrian routes.

What is the recommended minimum aisle width for forklift and pedestrian separation?

OSHA 1910.178(e) requires aisles and passageways to be at least 3 feet (910mm) wider than the largest equipment operating in the aisle. For a standard 48-inch wide counterbalance forklift, the minimum forklift aisle is therefore 96 inches (2440mm). Pedestrian aisles are typically a minimum of 1200mm wide. When forklifts and pedestrians share an aisle, the combined aisle must accommodate both, which typically requires 4000mm to 4500mm of clear width plus the separation fencing.

How high should warehouse separation fencing be?

Warehouse separation fencing height is typically 1200mm to 1800mm for physical separation combined with visibility. For high-traffic forklift aisles where a barrier must resist forklift contact, lower steel bollards (900mm to 1000mm) anchored to the floor with heavy base plates are used at the forklift-side edge. The pedestrian-side panel is typically 1500mm mesh or solid panel that provides visual separation without blocking emergency egress sightlines across the facility.

Can warehouse separation fencing be relocated when the layout changes?

Yes. Modular Solutions warehouse separation fencing is designed for relocation. Fence sections unbolt from floor anchors and from adjacent sections without damaging the panels. The removed sections can be reassembled in the new layout configuration. New anchor holes are drilled at the new fence line. This is a significant advantage over painted floor lines (which provide no physical protection and must be repainted when the layout changes) and fixed steel welded barriers (which require cutting to relocate).

How are goods receipt and shipping areas handled in warehouse separation fencing?

High-traffic openings in warehouse separation fencing (dock doors, conveyor pass-throughs, and cross-aisle crossings) are handled with full-width sliding or swinging barrier gates, or with speed gates that close automatically after each pedestrian passes. Impact-rated swing barriers at dock door openings allow forklifts to pass while keeping pedestrians out of the traffic lane. For 24/7 automated dock areas, light curtains or safety scanners at the gate opening detect unauthorized entry.

Ready to Separate Forklifts From Pedestrians?

Contact our engineering team for warehouse separation fencing designed to your facility layout, traffic flow, and OSHA compliance requirements.

Request a Custom Quote