Forklift Aisle Separation Barriers
OSHA 1910.178 heavy-duty forklift lane barriers rated to 6,000 lb impact — physically separating powered industrial vehicle aisles from pedestrian zones, racking rows, and workstation areas. Steel post and modular rail systems in ANSI safety yellow, engineered for your exact aisle width, forklift class, and floor loading. Reconfigurable without facility shutdown as your warehouse layout evolves.
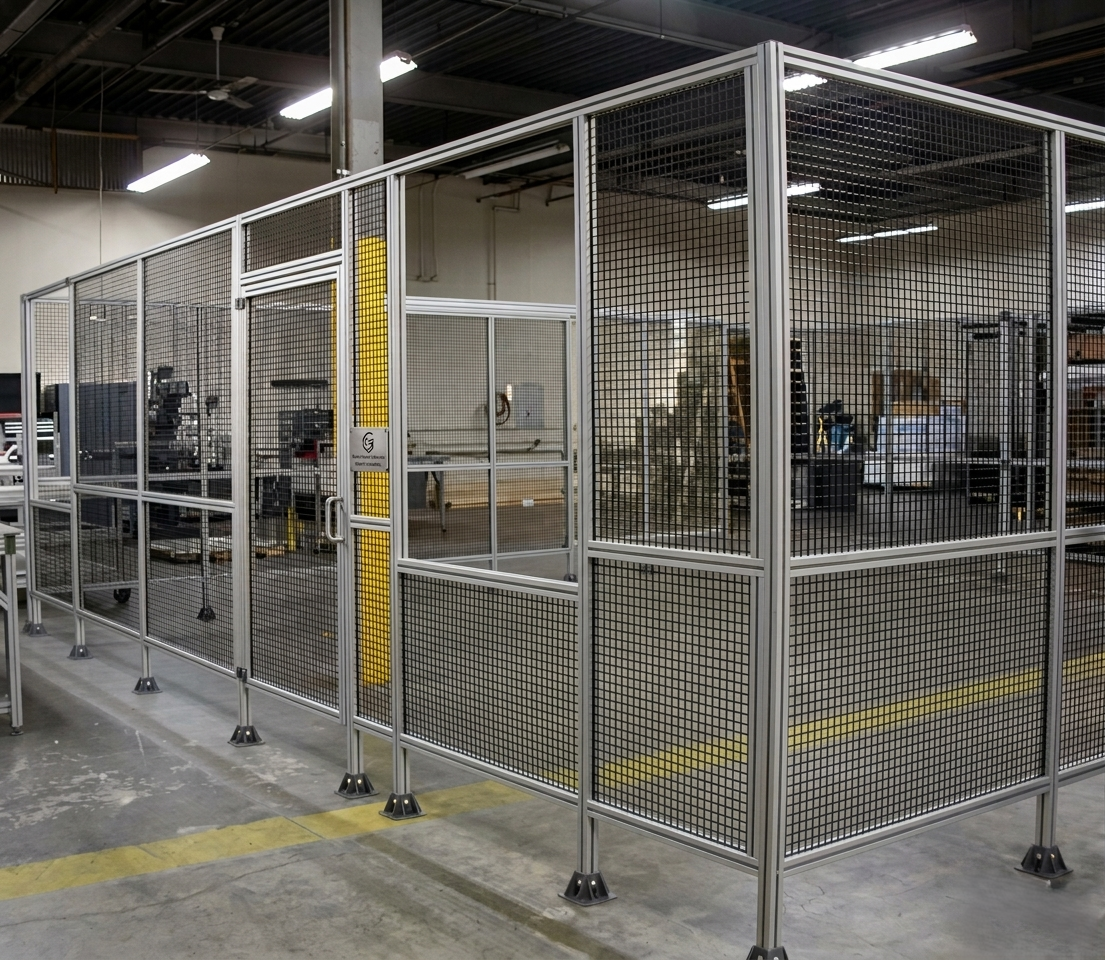
Heavy-Duty Forklift Aisle Barrier Features
Every barrier system is specified to your forklift class, aisle width, pedestrian traffic patterns, and floor construction — not a catalog part number applied generically.
6,000 lb Impact Rating
Barrier posts and rail sections absorb and redirect a 6,000 lb forklift impact at operating speed — protecting personnel, racking uprights, equipment, and structural columns behind the barrier line. Higher ratings available for heavy counterbalanced forklifts and loaded pallet jack traffic.
OSHA 1910.178 & 1910.176 Compliance
Barrier height, post spacing, rail geometry, and reflective marking specifications satisfy OSHA 1910.178 for powered industrial trucks and OSHA 1910.176 for material handling aisle delineation. Documentation package included for compliance recordkeeping and OSHA inspection readiness.
Heavy-Duty Structural Steel Posts
Anchor posts fabricated from structural steel tube sections with anchor-bolt base plates. Post diameter and embedment depth are specified to the facility floor thickness, concrete PSI, and anticipated dynamic impact load — not a generic post size applied to all applications.
ANSI Safety Yellow Powder Coat
All barrier components finished in ANSI Z535 safety yellow powder coat for maximum visibility under warehouse lighting. High-gloss finish maintains color integrity under forklift exhaust, battery off-gassing, and industrial cleaning chemicals used in food and beverage facilities.
Modular Rail & Post Connection System
Barrier rails bolt to posts with standard hardware — no field welding required. Rail sections remove and reconfigure when aisle layouts change. Damaged sections replace individually without removing the entire barrier run. Replacement hardware is standard stock, not a proprietary SKU.
Reflective Tape & LED Visibility Options
High-intensity retro-reflective tape applied to all rail faces as standard. Optional LED strip lighting integrates into rail channels for low-light environments, nightshift operations, cold storage aisles, and mezzanine undercroft areas where ambient light is insufficient.
Pedestrian Pass-Through Gate Openings
Swing gates and removable rail sections create designated pedestrian access points at specified intervals. Gate openings sized per OSHA 1910.178(e) pedestrian right-of-way provisions and positioned to avoid creating crossing hazards at aisle intersections or blind corners.
Variable Aisle Width Configuration
Barrier systems configure for standard 8 ft, 10 ft, and 12 ft forklift aisles as well as wide-aisle and turnaround configurations. Custom post spacing available for reach trucks, order pickers, and articulated forklifts requiring non-standard turning clearances.
Concrete Anchor & Decoupled Base Designs
Standard post bases use threaded concrete anchors for permanent installations. Decoupled friction-base designs available for facilities prohibiting floor penetration — anchored to sufficient ballast mass to meet the impact rating without core drilling or floor saw cutting.
Technical Specifications
Specifications reflect standard engineered configurations. All parameters adjustable to project requirements.
Industries & Applications
Forklift aisle separation barriers are specified across every sector where powered industrial vehicles and personnel share the same floor space.
- Warehouse & Distribution Centers — High-throughput pallet storage operations with Class II and Class III forklift fleets requiring continuous aisle-to-aisle pedestrian separation along receiving, storage, and shipping zones.
- Automotive Manufacturing — Assembly and stamping plants using multiple classes of forklifts alongside line workers, requiring OSHA-compliant aisle barriers from receiving dock to final assembly exit.
- 3PL Logistics Providers — Multi-client facilities with variable slotting and frequent layout changes benefit from the modular reconfigurable rail system — barriers relocate without floor repair between client transitions.
- Food & Beverage Processing — Wash-down environments require galvanized or stainless barrier components; ANSI yellow finish communicates traffic zones in facilities where floor marking washes away quickly.
- Cold Storage & Freezer Warehouses — Sub-zero conditions degrade floor tape and paint markings rapidly; steel post-and-rail barriers maintain physical separation and visibility under freeze-thaw cycling.
- Retail Distribution — E-commerce fulfillment centers with mixed pedestrian picker and forklift replenishment traffic; barriers define fixed-path forklift aisles in otherwise open floor-plate layouts.
- Pharmaceutical & Medical Device Manufacturing — Controlled-access GMP zones use forklift barriers to define material staging lanes separate from clean-area pedestrian corridors in warehouse and manufacturing staging areas.
- Metal Fabrication & Heavy Industry — High-load overhead crane and forklift interaction zones; barriers define forklift travel corridors alongside press lines, welding stations, and material staging areas.
Frequently Asked Questions
Common questions about forklift aisle separation barrier specification, compliance, and installation.
What OSHA regulations apply to forklift aisle separation barriers?
OSHA 1910.178 governs powered industrial trucks including forklifts, and subsection (e) specifically requires that vehicle traffic areas be clearly delineated and separated from pedestrian areas. OSHA 1910.176 covers material handling area safety including aisle marking and physical separation requirements. Facilities using reach trucks, order pickers, and other powered industrial vehicles are subject to both standards. Physical barriers satisfy the engineering control requirement at the highest level of the OSHA hierarchy of controls.
What impact rating do forklift aisle barriers need?
Impact ratings should be specified to the heaviest vehicle operating in the aisle at its maximum operating speed. Standard Class II and Class III forklifts operating at 5–8 mph typically require barriers rated to 6,000–10,000 lb dynamic impact. Heavy-load counterbalanced forklifts carrying full pallet loads may require ratings up to 20,000 lb depending on combined vehicle and load weight. Modular Solutions specifies impact ratings based on your specific fleet and operating conditions — not a generic catalog rating.
Can forklift aisle barriers be reconfigured when warehouse layouts change?
Yes. The modular rail and post connection system is designed for reconfiguration. Rail sections unbolt from posts without cutting or grinding. Posts can be removed from anchor bases, bases relocated, and the entire barrier line rebuilt in a new position. For facilities undergoing frequent slotting changes or seasonal layout adjustments, decoupled base designs allow barrier relocation without core drilling or floor repair each time.
Do forklift aisle barriers need to include pedestrian access gates?
Yes. OSHA 1910.178(e) requires that pedestrian pathways in vehicle traffic areas be clearly defined, and this includes access points through barrier lines. Continuous barriers without designated pedestrian openings create a compliance gap — personnel who need to cross will find informal gaps or climb over barriers, defeating the safety purpose. Swing gates and removable pedestrian pass-through sections at defined intervals satisfy the OSHA requirement and maintain auditable access control.
What is the difference between aisle marking and physical barriers?
Floor markings — painted lines or floor tape — satisfy the OSHA 1910.176 aisle delineation requirement at a minimum compliance level, but provide zero physical protection. Physical barriers absorb forklift impact and prevent vehicles from leaving the designated traffic lane. OSHA citations frequently cite facilities relying on floor markings alone when a pedestrian or equipment strike occurs, because markings are a behavioral control rather than an engineering control. Physical barriers are the recommended approach for any aisle with regular forklift-pedestrian shared access.
How are barrier post bases installed and how long does installation take?
Standard installations use anchor-bolt base plates set into the concrete floor with wedge anchors or epoxy-set studs. Post locations are laid out from aisle centerline dimensions provided by the facility. Floor marking is done first, followed by drilling, anchor setting, and post installation. Rail sections are then bolted between posts and reflective tape applied. A typical 100-foot barrier run with six posts can be installed in a single shift. Decoupled base installations using friction plates and ballast mass eliminate drilling entirely and reduce install time further.
Ready to Separate Your Forklift Aisles?
Get a site-specific forklift aisle barrier specification — post sizing, impact rating, aisle width, and compliance documentation included. Lead times from 2 weeks for standard configurations.
Request a Quote Email Us Directly