Protect personnel and equipment with modular safety barrier systems engineered for production floors, warehouses, and industrial facilities. From impact-resistant guard panels to transparent polycarbonate walls, Modular Solutions delivers OSHA-compliant physical separation built for heavy manufacturing demands.
Request a Quote
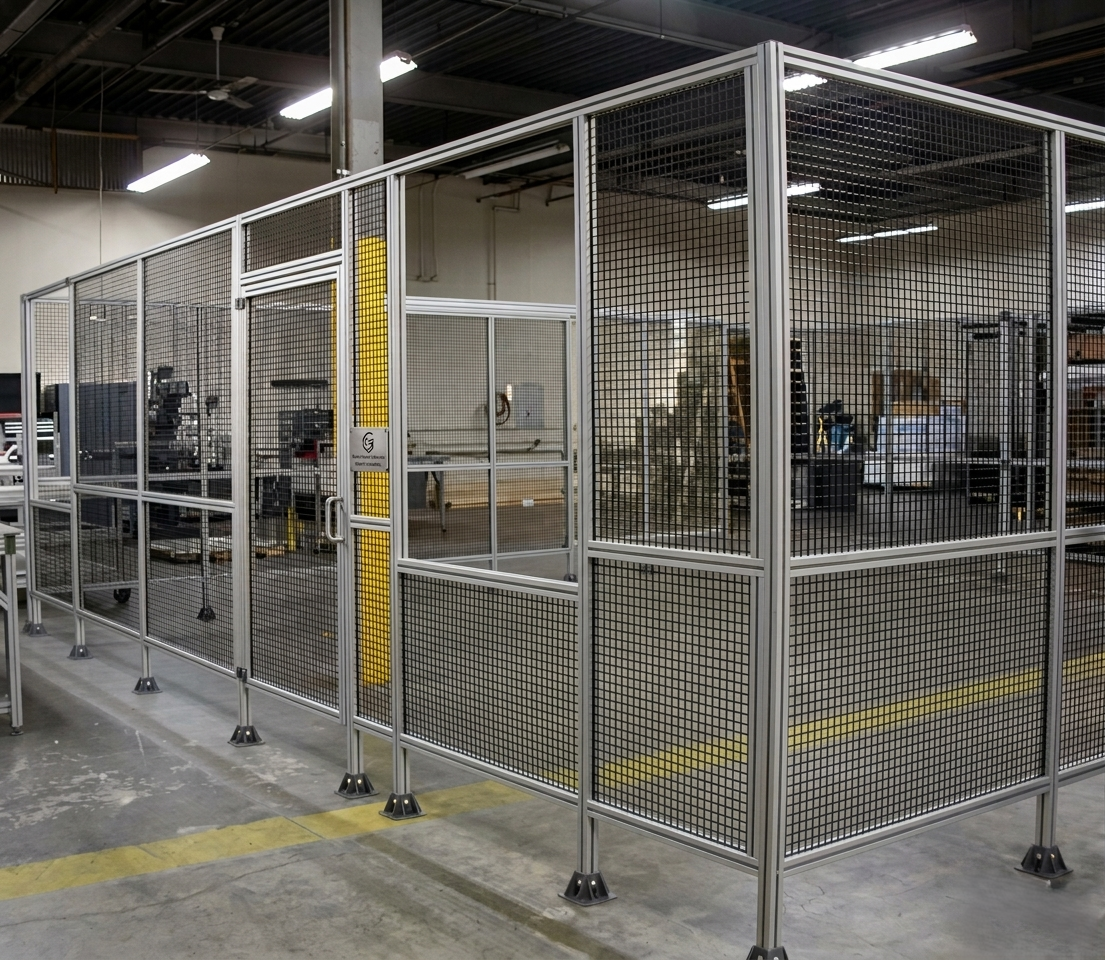
Browse our complete range of safety barriers, partition walls, and physical separation systems for manufacturing, warehouse, and specialty industrial environments.
Impact-rated modular barriers defining and protecting automated guided vehicle travel paths from pedestrian encroachment and equipment intrusion.
Hi-vis barriers separating foot traffic from equipment and vehicle zones with OSHA-compliant dimensions and reflective tape options.
Heavy-duty aisle guarding systems protecting racking, equipment, and personnel from forklift impact in high-traffic warehouse and manufacturing aisles.
Structural column guards absorbing forklift and vehicle impact to protect building columns, utility lines, and sprinkler heads from damage.
Modular enclosures securing AGV and AMR charging stations — protecting charging infrastructure and controlling personnel exclusion zones.
Safety gates and barrier systems managing pedestrian and vehicle traffic at loading dock entries, dock leveler zones, and staging areas.
Production-floor barrier systems designed for manufacturing AGV and AMR deployments — coordinating machine zones, travel paths, and operator access areas.
Full-height modular safety walls for permanent production zone segregation with forklift-resistant base and integrated personnel doors.
Engineered guard panels for high-traffic forklift environments with steel-reinforced bases and replaceable impact sections.
Freestanding and partition-mounted screens for individual workstations, visitor barriers, and temporary enclosures with acoustic infill options.
Rapidly deployable temporary wall systems for construction, maintenance, or reconfiguration periods — no-anchor floor mount options available.
Our engineering team designs each safety barrier system to your exact facility requirements, compliance needs, and operational constraints.
Every system begins with a site review and 3D layout drawing. We design to your production flow, not around it.
Safety barrier systems designed to comply with applicable OSHA machine guarding standards and ISO safety performance levels.
Aluminum T-slot framing with engineered panel infill options — rated for the specific impact loads of your equipment and traffic patterns.
Systems bolt together and disassemble without cutting. Reuse panels and framing when layouts change — protecting your capital investment.
Safety yellow, safety green, and custom powder-coat finishes available. Reflective tape and visual warning integration for high-traffic areas.
Framing, panels, gates, hardware, and installation support all from one source — simplifying procurement and ensuring system compatibility.
A machine guard is a protective device fixed to or integral with a specific machine to prevent contact with the machine's moving parts or hazard zones during normal operation (OSHA 1910.212). A safety barrier is a standalone structural system that creates a physical separation boundary between traffic zones, production areas, and hazardous equipment — it protects the area around the machine rather than the machine itself. Both are required in facilities where pedestrian and vehicle traffic operates near industrial equipment.
OSHA 29 CFR 1910.22 (Walking-Working Surfaces) requires that aisles be clearly marked and maintained clear. OSHA 1910.178 (Powered Industrial Trucks) requires protection of pedestrians from forklift traffic. OSHA 1910.212 (Machine Guarding) requires separation of machine hazard zones from worker traffic. Modular Solutions safety barriers support compliance with all three standards by providing a physical, permanent separation between hazard zones and pedestrian areas that is more reliable than painted floor lines alone.
Modular Solutions safety barriers are anchored using base plate footplates bolted to the concrete floor with wedge anchors or epoxy anchors. The anchor specification (bolt diameter, embedment depth, and edge distance) is determined by the required lateral load capacity and the concrete compressive strength. Post spacing and base plate size are calculated to ensure the barrier system can absorb the required impact energy without anchor pull-out. Anchoring details are provided in the engineering drawing package.
Yes. Modular Solutions barriers are designed for relocation. Floor anchors are removed, anchor holes are grouted flush, and the barrier sections are reassembled at the new layout location with fresh anchors. The ability to relocate barriers is one of the key advantages over poured concrete kerbs, welded steel barriers, and painted floor markings — all of which require significant construction work to remove and reinstall.
Safety barriers are available in ANSI safety yellow (the standard industrial safety colour for hazard and equipment zone demarcation), safety orange, red, and black. Yellow is the most common specification as it provides the highest visibility contrast in typical industrial environments. Custom RAL colours are available for facilities with specific brand or visual management color standards. Retroreflective panel inserts are available for enhanced visibility in low-light areas.
Contact our engineering team for a custom safety barrier system designed to your facility layout, compliance requirements, and operational flow.
Request a Custom Quote