Pedestrian Safety Barriers

Industrial-grade modular barriers physically separating pedestrian foot traffic zones from powered industrial equipment and vehicle operating areas — hi-vis safety yellow and safety green powder coat with ANSI Z535 compliance, rounded bollard-style end caps at walkway terminations, wall-mount and freestanding base options, retro-reflective tape integrated into barrier faces, and OSHA 29 CFR 1910.22 compliant walkway separation throughout the facility.

Request a Quote
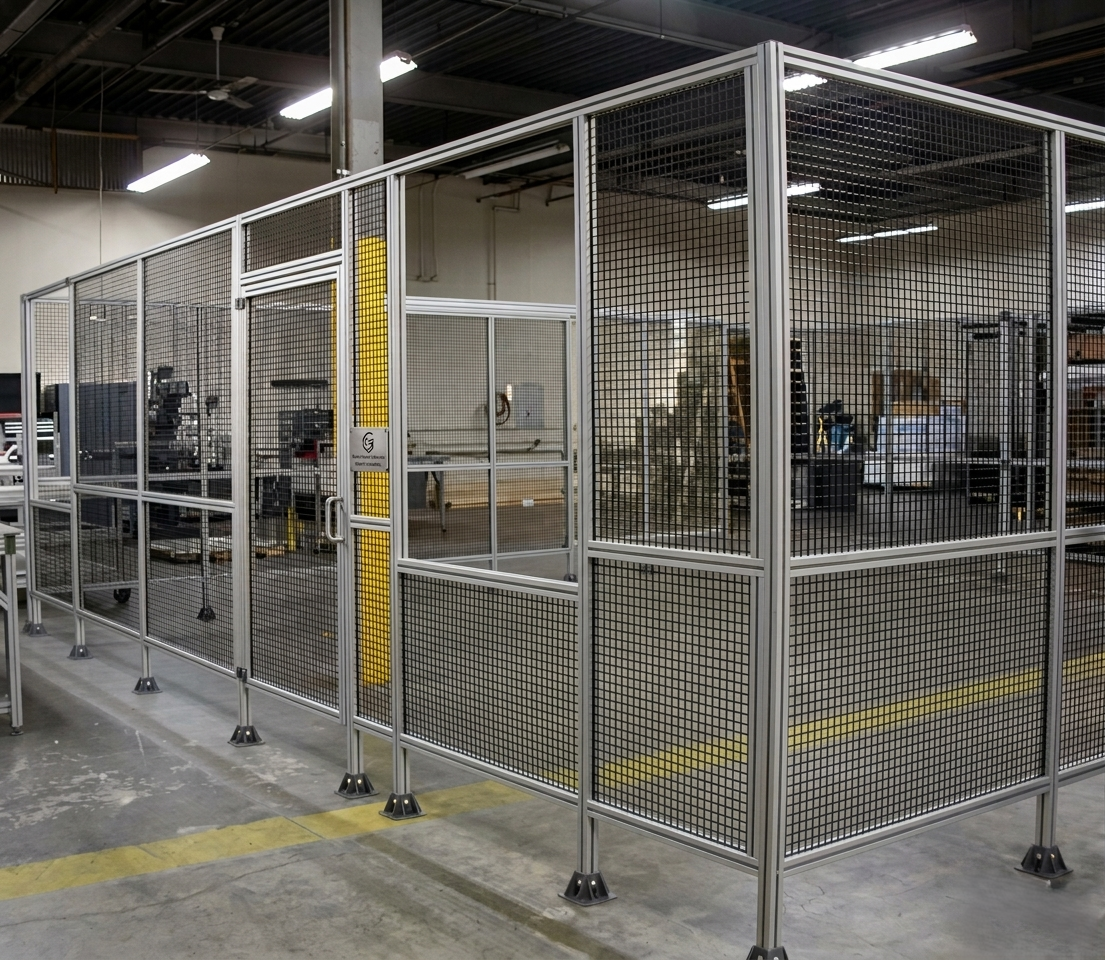
Why Choose Modular Solutions for Pedestrian Safety Barriers?

Forklift-pedestrian collisions are among the most serious industrial injuries — pedestrian safety barriers provide the permanent physical separation that floor tape and painted lines cannot.

Hi-Vis Safety Yellow Finish

ANSI Z535 Safety Yellow powder coat finish on all barrier panels and uprights — meeting OSHA and ANSI visual communication standards for physical safety boundaries in industrial environments.

Forklift Impact Resistance

Heavy-profile aluminum barrier frames providing forklift incidental impact resistance — barrier systems absorbing forklift contact without immediate collapse or creation of projectile hazards.

Bollard End Caps

Rounded bollard-profile end caps at all walkway barrier termination points — protecting workers from sharp barrier ends at walkway entry and exit points and providing additional forklift deflection geometry.

Retro-Reflective Tape

SOLAS-grade retro-reflective tape strips on barrier faces — barrier visibility maintained in low-light conditions, night shifts, and warehouse areas with minimal overhead illumination.

Wall-Mount Options

Wall-mounted pedestrian barrier configurations for narrow aisles and wall-adjacent walkways — barrier panels bracketed to structural walls where freestanding base footprints would reduce walkway width below OSHA minimums.

OSHA 1910.22 Compliant

Pedestrian barrier systems meeting OSHA 29 CFR 1910.22 walking-working surface requirements for defined permanent aisles — barrier height, width, and marking meeting OSHA minimum aisle specification requirements.

Key Features & Capabilities

Pedestrian safety barriers from Modular Solutions create permanent, compliant walkway boundaries that protect workers throughout the facility.

Modular Panel Lengths

Barrier panels in standard 4 ft, 6 ft, and 8 ft lengths with intermediate upright systems — walkway barriers configured to any length and route geometry with standard panel inventory.

Corner and Curve Sections

90° elbow sections and adjustable-angle corner connectors — barrier runs following the actual walkway route geometry including turns, T-intersections, and angled aisle junctions.

Pedestrian Gate Openings

Swing and sliding gate provisions within barrier runs — designated pedestrian crossing points with self-closing gate sections maintaining barrier continuity while providing controlled walkway crossing access.

Concrete Anchor Base

Standard concrete anchor base plates with certified anchor hardware — permanently anchoring pedestrian barrier uprights to facility concrete floors with documented pull-out strength for compliance documentation.

Signage Integration

T-slot upright channels accepting standard sign holders, speed limit signs, directional arrows, and hazard warning signs — barrier uprights serving as the mounting structure for pedestrian walkway communication signage.

Replacement Panel Availability

Individual barrier panel replacement without upright removal — forklift-damaged panels replaced on an individual panel basis without disrupting the surrounding barrier system or floor anchor points.

Common Applications

Pedestrian safety barriers protect workers in high-traffic industrial facilities where pedestrian and powered vehicle routes share the same facility floor area.

Frequently Asked Questions

What types of pedestrian barriers are used in industrial facilities?

Industrial facilities use several types of pedestrian barriers: floor-anchored steel or aluminum rail systems (the most common), plastic or steel bollards at forklift entry points, stanchion-and-chain systems for temporary demarcation, painted floor lines (minimum protection only), and modular fencing panels. The selection depends on the required impact resistance, the permanence of the installation, the height required, and whether the barrier needs to permit pedestrian passage (with a gate) or completely exclude pedestrians from a zone.

What is the OSHA requirement for pedestrian safety in forklift areas?

OSHA 29 CFR 1910.178(e) requires that pedestrian aisles and vehicle traffic aisles be clearly marked or physically separated where practical. OSHA recommends physical separation over painted floor lines in areas of mixed pedestrian and forklift traffic, as painted lines provide no physical protection. OSHA does not prescribe specific barrier specifications; facility risk assessments determine the type and robustness of pedestrian protection required based on the frequency of pedestrian and forklift traffic and the consequence of a collision.

How is pedestrian barrier height determined?

Pedestrian safety barrier height is typically 900mm to 1100mm — high enough to be visible to a seated forklift operator and to provide physical contact deterrence to a pedestrian. For barriers that need to prevent a pedestrian from stepping over or through the barrier, a secondary lower rail at 400mm to 500mm is added to prevent foot or leg passage. The top rail height and lower rail spacing are also influenced by the disability access requirements of the facility.

How do pedestrian barriers differ from bollards?

Bollards are single-post anchored protective posts, typically 900mm to 1000mm high, placed at specific high-risk points (corners, machine access points, door openings) to absorb direct forklift impact at that specific location. Pedestrian barriers are continuous rail systems that run along the full length of a pedestrian route, creating an unbroken physical boundary between pedestrian and forklift zones. Both are used together in well-designed facilities: bollards at impact point protection locations, barriers along the pedestrian corridor.

Can pedestrian barriers include emergency exit gates?

Yes. Emergency egress gates can be incorporated into pedestrian barrier runs at the required emergency exit spacing (OSHA requires that employees not have to travel more than 100 feet to an emergency exit in most facilities). Emergency gates are typically push-bar type with positive-close spring return — they can be opened easily from the pedestrian side for emergency egress but do not create a permanent opening in the barrier line. Gate hardware is NFPA 101 compliant for emergency egress applications.

Ready to Protect Your Pedestrian Workers?

Contact our engineering team for pedestrian safety barriers designed to your facility layout, vehicle traffic patterns, and OSHA compliance requirements.

Request a Custom Quote