Safety Partition Walls
Full-height modular aluminum partition walls for permanent production zone segregation — forklift-resistant base sections, integrated personnel access doors, and wire mesh or polycarbonate infill panels. Engineered to OSHA and ANSI machine guarding standards for manufacturing, warehousing, and automotive facilities.
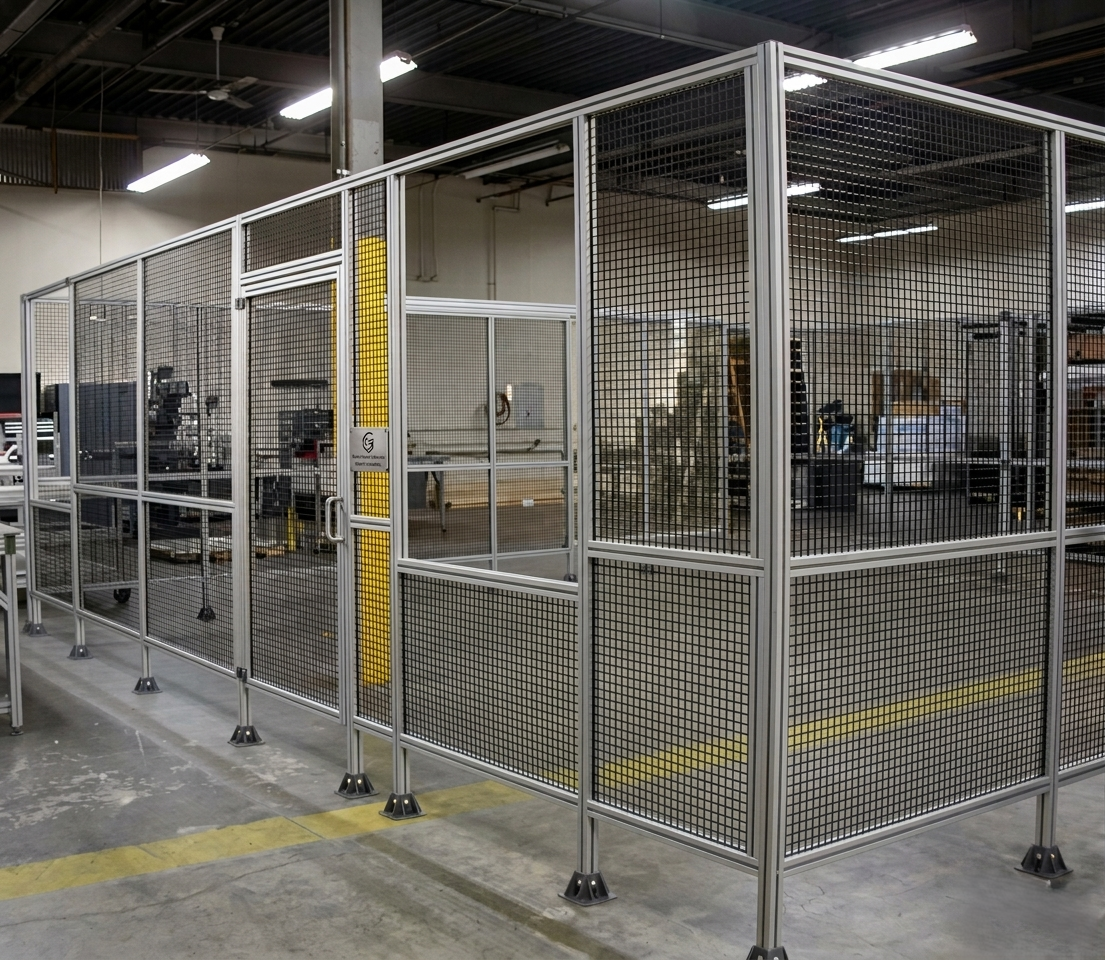
Safety Partition Wall Features
Modular partition walls engineered for industrial zone separation — impact resistance, flexibility, and compliance in every system.
Forklift-Resistant Base Sections
Steel-reinforced base channel sections are rated to absorb forklift impact at specified vehicle mass and speed. Base sections protect wall posts from vehicle contact while keeping upper panels and infill intact after incidental strikes. Replaceable base sections reduce repair time and cost after impact events.
Integrated Personnel Access Doors
Swing, sliding, and bi-fold door configurations integrate directly into the partition wall system without requiring separate framing. Positive-close spring mechanisms ensure doors remain closed during normal operations. Door widths accommodate ADA clearances and material handling carts. Safety interlock options available for guarded machine zones.
Wire Mesh & Polycarbonate Infill Panels
Wire mesh panels provide zone visibility and ventilation while preventing debris ejection and reach-through. Polycarbonate panels deliver full visual transparency with impact resistance for observation and inspection zones. Combinations allow mesh lower sections for forklift resistance with clear upper sections for visibility.
Full-Height Zone Segregation
Partition walls extend from floor to ceiling height — or to a defined height for ventilation continuity — providing complete physical separation between production zones, visitor corridors, and restricted areas. Heights from 6 ft to facility ceiling are achievable with standard modular components.
Modular Bolt-Together Construction
Post-and-panel bolted connections allow rapid reconfiguration, extension, or relocation without facility construction. Panels, posts, base sections, and doors disconnect and reconnect at new locations — eliminating the cost and disruption of permanent wall construction every time production layouts change.
OSHA & ANSI Machine Guarding Compliance
Systems engineered to OSHA 1910.217 and ANSI B11 machine guarding distance, height, and opening-size requirements. Compliance documentation supports facility safety audits, insurance requirements, and OSHA inspections. Systems serving as direct machine guards carry engineering specifications appropriate to the hazard level.
Technical Specifications
Standard configurations for modular safety partition wall systems. Custom heights, widths, infill materials, and door configurations available for any facility requirement.
Applications & Industries
Safety partition walls are used wherever permanent or semi-permanent zone segregation is required without committing to fixed construction.
- Automotive Assembly Plants — Production cell separation from visitor corridors and maintenance aisles; robot cell perimeter walls with integrated safety-interlocked access doors; press and stamping area segregation from general pedestrian traffic.
- Tier-1 Manufacturing — CNC machining zone partition walls separating chip ejection hazards from operator walkways; quality control area enclosure walls; dedicated inspection room perimeter walls with observation panels.
- Warehouse & Distribution Centers — Secure product staging zone separation from general warehouse traffic; high-value inventory enclosure with access-controlled personnel doors; dock staging area separation from fulfillment operations.
- Food & Beverage Processing — Allergen zone separation walls with smooth, cleanable panel surfaces; raw/cooked product area segregation; packaging area enclosure from general production floor traffic.
- Pharmaceutical Manufacturing — GMP-compliant zone separation walls; controlled access partition systems for restricted material handling areas; cleanroom ante-room and gowning area partition systems.
- Metal Fabrication — Welding fume and spark containment walls; grinding and deburring area segregation; laser cutting cell perimeter walls with interlock doors for safety light curtain integration.
- Electronics Assembly — ESD-sensitive area segregation walls; secure component storage enclosure partition systems; wave soldering and reflow oven area separation from general assembly.
- Aerospace & Defense — Classified work area partition walls; composite layup zone separation; large-frame machining cell enclosure walls for chip and coolant containment.
Frequently Asked Questions
Common questions about safety partition wall specification, compliance, and installation.
What is the difference between a safety partition wall and a standard room divider?
Industrial safety partition walls are engineered to OSHA and ANSI machine guarding specifications. They include forklift-resistant base sections rated to specific impact energies, personnel doors with positive-close mechanisms, and infill panels that meet visibility, ventilation, and debris containment requirements. Standard room dividers offer no impact resistance, compliance documentation, or guarding certification.
Can safety partition walls be relocated after installation?
Yes. Modular bolted aluminum partition wall systems disassemble and relocate without structural damage to the facility. Panels, posts, base sections, and doors disconnect and reconnect at new locations. This eliminates the construction cost of brick-and-mortar walls and avoids permanent floor penetrations that complicate facility changes.
What infill panel options are available?
Wire mesh infill provides visibility and ventilation while containing debris and preventing reach-through. Solid polycarbonate panels provide full visual transparency with impact resistance. Corrugated steel panels provide opacity for restricted viewing areas. Combinations are common — mesh upper sections for visibility with solid lower sections for forklift impact resistance.
Do safety partition walls need to meet OSHA guarding requirements?
When used to guard machinery, safety partition walls must meet OSHA 1910.217 and ANSI B11 machine guarding standards including minimum opening sizes, height requirements, and distance from hazard specifications. When used for zone separation without direct machine guarding function, OSHA 1910.22 general working environment standards apply. Our systems are engineered to meet both.
What personnel door configurations are available?
Personnel doors are available in standard swing, sliding, and bi-fold configurations. Door widths accommodate standard personnel traffic and ADA clearances. Positive-close spring mechanisms ensure doors don't remain open accidentally. Interlocked doors can be integrated with machine safety circuits so guarded equipment de-energizes when the door is opened.
How are safety partition walls anchored to the floor?
Base post anchor plates bolt to the floor using concrete anchors or epoxy-set fasteners. For facilities where floor penetration is not permitted, weighted base channel options are available for lower-impact applications. All anchoring methods are specified to the wall height, panel weight, and expected lateral load from forklift impact or equipment vibration.
Separate Your Production Zones
Modular safety partition walls designed to your layout, compliance requirements, and facility constraints. Forklift-resistant, reconfigurable, and ready to install.
Request a Quote Email Our Team