Planning & Operations Rooms
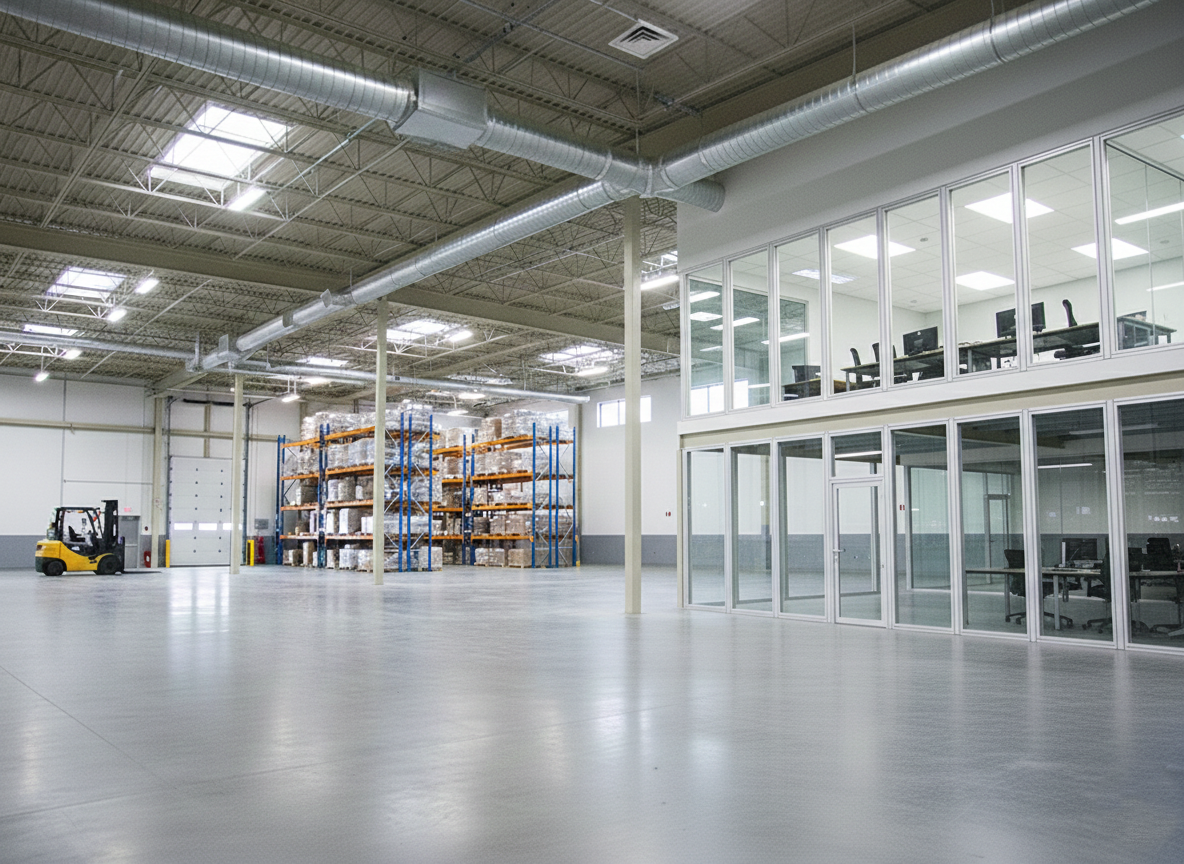
Modular aluminum rooms purpose-built for daily production planning, shift briefings, scheduling reviews, and floor coordination — positioned on or adjacent to the production floor for fast access and direct oversight. Glass walls facing the floor, integrated display mounting, whiteboard panels, and all-utility infrastructure. Designed and manufactured in Auburn Hills, MI.
The Central Hub for Daily Operational Management
A dedicated planning and operations room consolidates scheduling, metrics review, and team communication in one accessible, purpose-built space — improving decision speed and operational alignment across shifts.
Display Wall Integration
Frame-integrated display mounting rails and concealed conduit for power and signal cables support single-screen to full multi-monitor production dashboards and KPI displays.
Planning Board Walls
Whiteboard, magnetic, or tackable panel surfaces can be specified on any interior wall to support visual planning, scheduling boards, and lean management systems.
Production Floor Visibility
Glass or polycarbonate walls on floor-facing sides maintain direct visual connection between operations staff and the production floor during planning sessions.
Acoustic Performance
Composite panel walls and acoustic door seals reduce ambient floor noise to comfortable briefing levels — clear speech intelligibility for team meetings at high-ambient-noise facilities.
Flexible Seating Layouts
Open floor plans sized for stand-up briefings, classroom-style scheduling reviews, or U-shape team meeting configurations — specified to your headcount and shift structure.
Reconfigurable Structure
T-slot aluminum frame construction allows wall sections, doors, and panels to be relocated as team sizes or facility layouts change without demolition or reconstruction.
Applications
Planning and operations rooms are deployed wherever production teams need a dedicated, floor-accessible space for daily coordination activities.
- Lean Manufacturing & Kaizen Rooms — Daily stand-up briefing rooms adjacent to value streams, housing production status boards, takt time displays, and problem-solving materials for tier-1 and tier-2 lean reviews.
- Shift Changeover Briefing Rooms — Rooms sized for incoming and outgoing shift overlap, with display screens for shift handoff dashboards, quality holds, and production status summaries.
- Scheduling & Capacity Planning Rooms — Larger planning rooms for production planning and control teams, with whiteboard walls for visual scheduling, conference table seating, and system access workstations.
- Continuous Improvement War Rooms — Dedicated rooms for CI teams working on specific improvement projects, with wall-mounted tracking boards, project displays, and isolated workspace away from open offices.
- Dispatch & Traffic Coordination — Logistics coordination rooms at inbound/outbound dock areas for carrier scheduling, trailer assignment, and inbound material flow management.
- Quality Hold & Disposition Rooms — Operations rooms adjacent to quarantine areas for disposition decision-making, supplier concession review, and non-conformance tracking.
Standard Options & Specifications
Every planning and operations room is built to order based on your team size, display requirements, and floor plan.
- Footprint: 12 ft × 12 ft stand-up briefing rooms to 30 ft × 40 ft full operations suites.
- Height: 9 ft standard clear height; custom heights for high-bay environments.
- Glazing: Full-height clear or tinted polycarbonate on production-facing walls; opaque panels on privacy walls.
- Interior Walls: Whiteboard, magnetic, or tackable panel surfaces available on any wall section.
- Display Integration: Mounting rails, conduit channels, and cable pass-throughs for screen counts up to full display wall configurations.
- Doors: Single or double swing doors; optional sliding doors for constrained access paths.
- Utilities: Pre-run conduit, LED lighting, HVAC stub-out, data drops, PA/intercom provisions, power outlets to layout.
- Lead Time: 3–5 weeks standard; larger multi-room configurations 5–8 weeks from approved drawings.
Frequently Asked Questions
Common questions about modular planning and operations room design.
What is a modular planning and operations room?
A modular planning and operations room is an enclosed workspace on or adjacent to the production floor that serves as the central hub for scheduling, shift management, KPI review, and daily operational decisions. It typically includes wall-mounted displays for production data, whiteboard or planning board wall panels, a table for stand-up briefings or seated meetings, and direct visual or physical access to the production floor. Modular aluminum construction allows the room to be sized, positioned, and reconfigured as operational needs change.
How large does a planning and operations room need to be?
Size depends on the shift population and intended use. A stand-up briefing room for a team of 10 to 15 people can be as compact as 12 ft x 12 ft. A full planning and operations room with seated workstations, display walls, and storage typically ranges from 16 ft x 20 ft to 30 ft x 40 ft. Modular Solutions designs the footprint based on your headcount, furniture layout, and display placement requirements.
Can production monitoring displays be integrated into the wall structure?
Yes. Modular aluminum frame walls can be configured with integrated display mounting rails, conduit channels for power and signal cables, and panel cutouts for cable pass-through. Large-format display walls with multiple screens can be mounted directly to the modular frame structure. Cable management is integrated into the extrusion profile so wiring runs are concealed within the wall assembly.
Can a planning room have both glass walls toward the production floor and opaque walls on other sides?
Yes. Mixed-panel configurations are standard. Glass or polycarbonate panels are typically used on production-floor-facing walls for visual oversight and to maintain connection between operations staff and the floor. Opaque composite or aluminum panels are used on walls facing offices, corridors, or building perimeters for privacy, acoustic isolation, and thermal insulation. Each wall section is specified independently in the engineering drawings.
Design Your Planning & Operations Room
Share your team size, display requirements, and floor plan — our engineers will design a room that fits your operation and your budget.
Request a Quote Contact UsModular Solutions — 4280 Giddings Rd, Auburn Hills, MI 48326 | 248-625-1864