Purpose-built workspace solutions for modern facilities. From executive control rooms and private offices to collaborative spaces, break rooms, and phone booths, our modular office enclosures create functional, comfortable work environments while optimizing facility layout and space utilization.
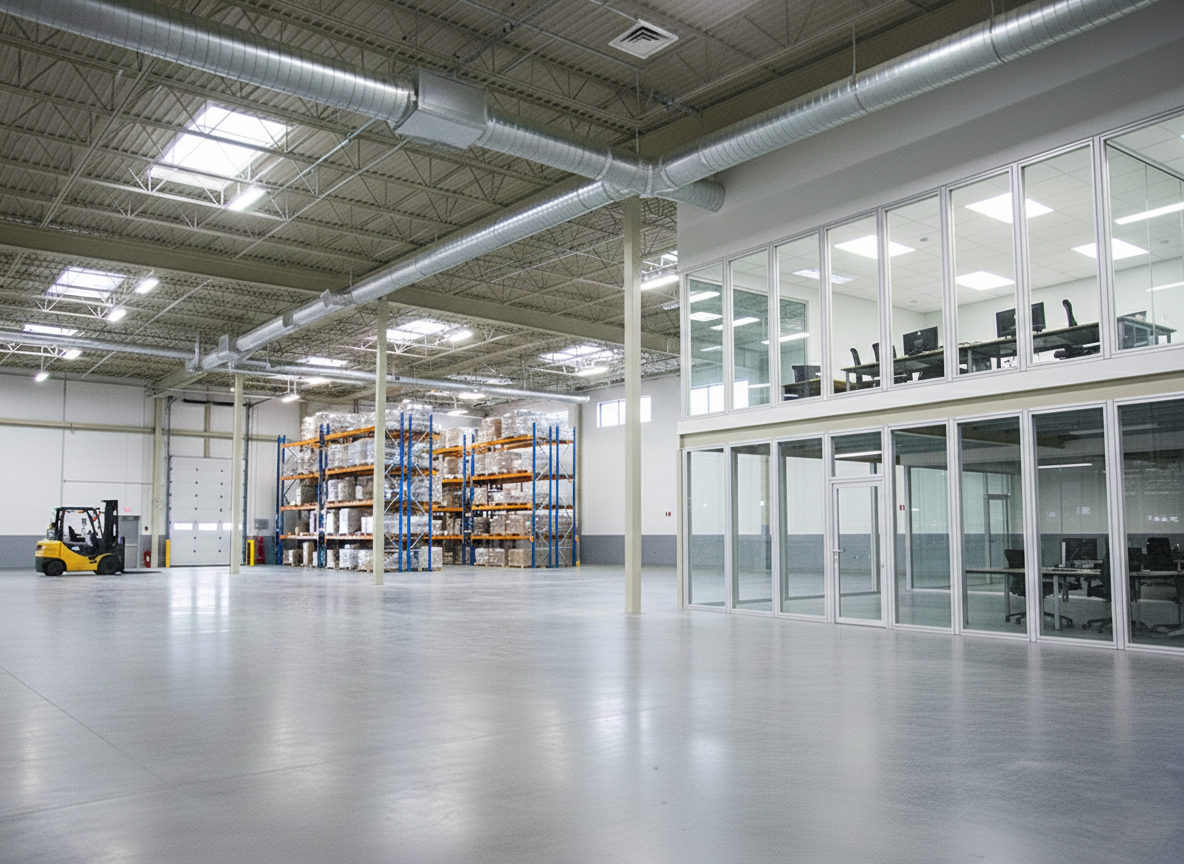
Modular Solutions designs office and modular enclosures that transform facility management and employee experience. Each solution combines functionality with professional aesthetics and acoustic performance.
Mission-critical command centers engineered for monitoring, operations control, and secure data management with advanced infrastructure integration.
Multi-level management offices with optimized sight lines for production floor oversight and administrative operations.
Flexible office suites and open-plan workstations with acoustic panels and collaborative workspace configurations.
Acoustic-engineered private spaces for concentration, calls, and focused work with sound-dampening materials and comfort features.
Compact, private communication pods for confidential calls and focused conversations in modern workplace environments.
Employee wellness spaces engineered for comfort, food service integration, and social interaction with durable finishes.
Professional meeting spaces with integrated technology infrastructure, glass walls for transparency, and acoustic performance.
Multi-purpose self-contained workspaces adaptable for various functions with quick deployment and reconfiguration.
Production floor supervisor offices with sight-line glazing, acoustic isolation, and infrastructure for communication systems and monitoring displays.
Dedicated rooms for production scheduling, shift briefings, and daily floor coordination with display wall integration and whiteboard panels.
Dock-environment offices with driver pass-through windows, dock-door sight lines, impact-resistant panels, and logistics system infrastructure.
Common questions about our office and modular enclosure systems.
Modular Solutions builds control rooms, elevated offices, open-plan office suites, quiet rooms, phone booths, conference rooms, cafeteria and break room spaces, and multi-purpose modular pods. All are constructed from T-slot aluminum extrusion frames with glass, polycarbonate, or solid panel infill and can be configured to virtually any footprint or height requirement.
Yes. The T-slot aluminum frame system is fully demountable — panels, doors, and frame members can be disassembled, transported, and reassembled at a new location without cutting, welding, or scrapping components. This makes modular enclosures significantly more cost-effective than drywall or stick-built construction when facility layouts change.
Acoustic performance depends on panel selection and construction details. Standard polycarbonate or aluminum panel enclosures provide moderate sound attenuation. For higher acoustic performance, we offer composite panel systems with acoustic insulation, double-glazed window assemblies, and acoustic door seals. Targeted STC ratings can be engineered based on ambient noise levels and required speech privacy.
Standard lead time is 3 to 6 weeks from customer approval of engineering drawings. The engineering drawing process typically takes 1 to 2 weeks after receipt of layout and specification information. Complex elevated offices, multi-room configurations, or enclosures with integrated mechanical and electrical provisions may require additional lead time confirmed with your quote.
Aluminum frame profiles are available in natural anodized, clear anodized, black anodized, and powder-coated finishes in standard RAL colors. Panel options include clear and tinted polycarbonate, frosted privacy glazing, solid aluminum panels, and composite panels with custom finishes. Custom color matching is available for corporate branding requirements.
Tell us your footprint, occupancy needs, and acoustic requirements — our engineers will design a modular office enclosure built for your facility.