Plant Manager & Foreman Offices
Modular aluminum offices engineered for production floor supervisors — positioned on the floor or elevated for panoramic oversight. Glass walls for unobstructed sight lines, acoustic isolation from floor noise, and built-in infrastructure for communication systems, monitoring screens, and environmental comfort. Designed and manufactured in Auburn Hills, MI.
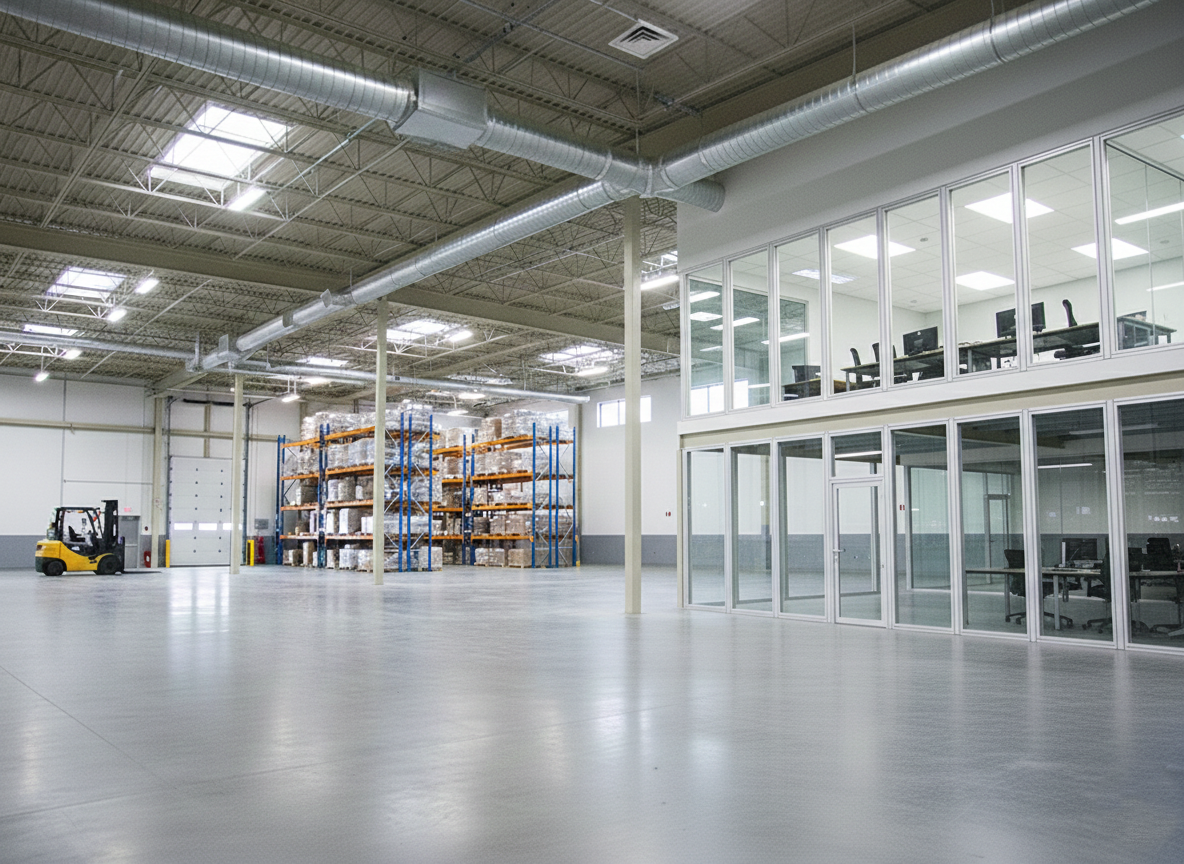
Designed for Production Floor Leadership
A well-positioned plant manager or foreman office improves response time, communication clarity, and supervisor effectiveness — while giving leadership the comfort and privacy needed to handle administrative work on the floor.
Full Sight-Line Glazing
Full-height polycarbonate or glass walls on production-facing sides provide unobstructed visual oversight of the floor, equipment, and personnel without leaving the office.
Grade-Level or Elevated
Grade-level offices integrate directly into the production floor plan. Elevated offices are raised on structural platforms for panoramic oversight of large or multi-bay facilities.
Acoustic Isolation
Composite panel walls, acoustic door seals, and optional double-glazed window assemblies reduce ambient floor noise to comfortable conversation levels inside the office.
Built-In Infrastructure
Conduit runs pre-installed in the frame for electrical, data, and low-voltage wiring. HVAC stub-outs, LED lighting, PA system mounts, and network drop provisions included to spec.
Access Control Ready
Heavy-duty aluminum doors with commercial-grade hardware, card reader mount provisions, and adjustable closer mechanisms for controlled access to supervisor work areas.
Fully Demountable
T-slot aluminum frame construction means the office can be fully disassembled and relocated when production floor layouts change — no cutting, no waste, full component reuse.
Applications
Plant manager and foreman offices are deployed wherever production floor supervisors need a dedicated workspace with direct visibility and access to the operation they manage.
- Assembly Plant Floor Supervisors — Grade-level offices at the end of assembly lines or at the intersection of multiple production zones, keeping foremen close to the work and visible to the crew.
- Stamping & Fabrication Floor Management — Elevated offices overlooking press rooms, stamping cells, or laser cutting areas where noise levels require acoustic separation from the work floor.
- Warehouse & Distribution Management — Foreman offices at dock doors, pick zones, or sortation systems for inbound/outbound traffic management and real-time operational oversight.
- Paint & Finishing Line Supervision — Offices positioned at paint booth entry or inspection areas, with polycarbonate glazing rated for areas with chemical fume exposure.
- Quality Inspection Oversight — Supervisor offices adjacent to inspection stations, providing direct observation of quality holds, rework queues, and inspection team activities.
- Maintenance Department Offices — Maintenance supervisor offices positioned near equipment banks, tooling cribs, or maintenance staging areas for fast response to production-down events.
Standard Options & Specifications
Every plant manager and foreman office is built to order based on your floor plan and operational requirements.
- Footprint: 8 ft × 10 ft single-person offices to 20 ft × 30 ft multi-desk supervisor suites.
- Height: 9 ft standard clear height; taller configurations available for elevated platforms or high-bay facilities.
- Glazing: Full-height clear polycarbonate (standard), tinted polycarbonate, or tempered glass wall panels on production-facing sides.
- Wall Construction: Opaque aluminum composite or insulated sandwich panels on non-visibility walls for acoustic and thermal performance.
- Doors: Single or double aluminum swing doors with commercial hardware; optional sliding doors for tight clearance situations.
- Finish: Standard aluminum matte or Black Series Elite powder coat on all frame extrusions.
- Utilities: Pre-run conduit, LED lighting provision, HVAC stub-out, network and data drops, PA/intercom mount provisions.
- Lead Time: Grade-level offices 3–5 weeks; elevated office platforms 5–8 weeks from approved drawings.
Frequently Asked Questions
Common questions about modular plant manager and foreman office design and installation.
What is the difference between a grade-level and elevated plant manager office?
A grade-level plant manager office sits on the production floor at the same elevation as surrounding machinery, providing floor-level access and an enclosed work environment. An elevated plant manager office is raised on a structural mezzanine platform, providing panoramic sight lines over the production floor, equipment rows, and personnel — ideal for large floor areas where visibility is the primary operational need. Both configurations use the same modular aluminum frame system and can be configured with identical interior layouts and infrastructure.
How much glazing is typical in a plant manager or foreman office?
Most plant manager and foreman offices incorporate large-format glazed panels on one or more walls facing the production floor to maximize supervisor visibility. Full-height glass or polycarbonate walls are standard, with opaque aluminum or composite panels on non-visibility walls for privacy and insulation. Tinted polycarbonate glazing is available to reduce glare in high-ambient-light environments. All glazing configurations can be combined with acoustic door seals and composite panel frames for enhanced sound attenuation.
Can a plant manager office be built inside an existing facility without structural work?
Yes. Grade-level plant manager offices are freestanding modular structures that anchor to the existing floor slab without requiring wall attachments or ceiling penetrations. They can be built around existing columns or machinery with custom cutouts in the frame layout. Elevated office platforms require a structural mezzanine, which Modular Solutions can design and supply as part of the overall project package.
What utilities can be integrated into a modular foreman office?
Modular foreman offices can be specified with conduit runs pre-installed in the frame extrusions for electrical, data, and low-voltage wiring. HVAC stub-outs, LED overhead lighting, emergency lighting provisions, and intercom or PA system mounts are available as standard options. Exhaust fan provisions for heat management in high-ambient-temperature facilities are also available. All utility integration points are identified in the engineering drawings provided before manufacture.
Design Your Plant Manager Office
Share your floor plan, occupancy count, and sight-line requirements — our engineers will design an office that works for your production environment.
Request a Quote Contact UsModular Solutions — 4280 Giddings Rd, Auburn Hills, MI 48326 | 248-625-1864