Shipping & Receiving Offices
Modular aluminum offices engineered for dock environments — built tough for forklift traffic, temperature swings, and high-throughput logistics operations. Dock-door sight-line glazing, driver pass-through windows, impact-resistant panels, and full utility infrastructure for shipping systems, label printers, and barcode scanners. Designed and manufactured in Auburn Hills, MI.
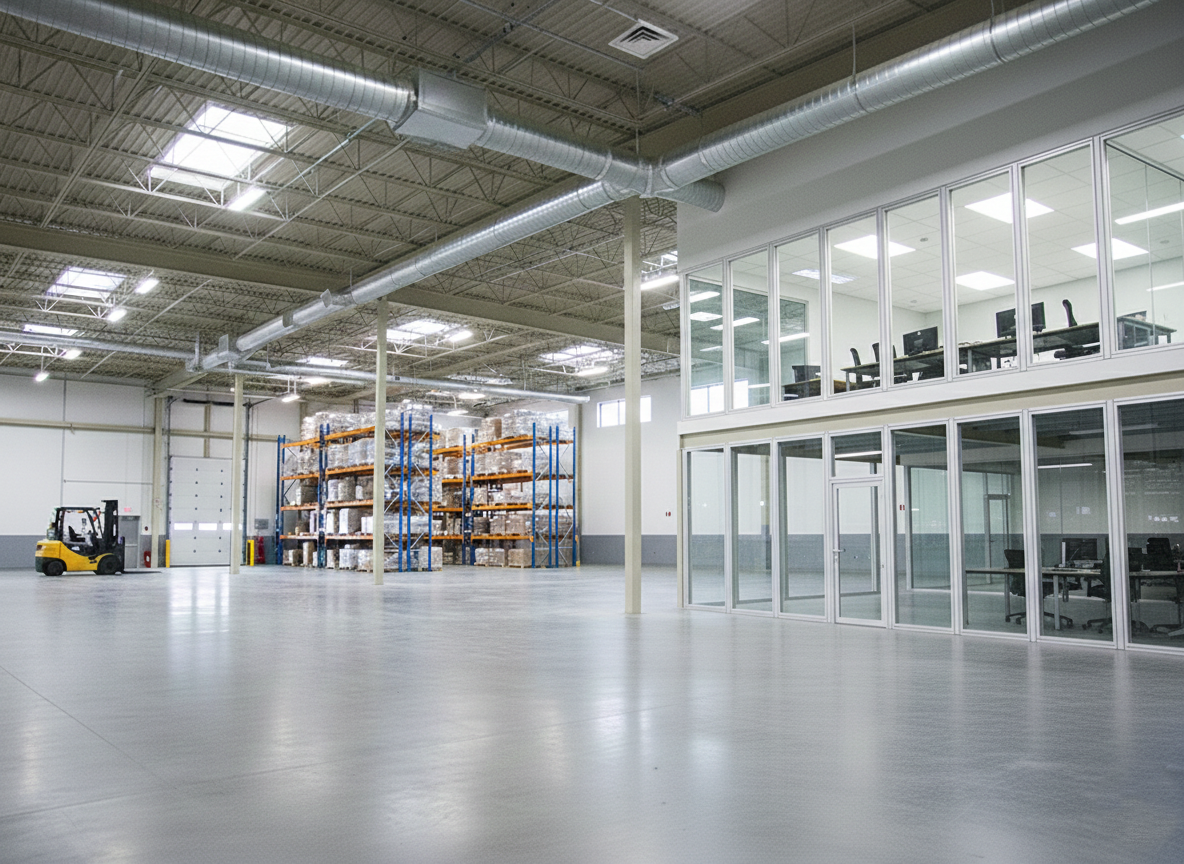
Built for the Demands of Dock Operations
Standard office construction doesn’t survive dock environments. Modular aluminum shipping and receiving offices are engineered specifically for the temperature swings, forklift activity, and operational intensity of inbound and outbound dock areas.
Dock-Door Sight Lines
Large glazed wall sections facing dock doors give shipping and receiving staff direct visual oversight of trailer positioning, dock plate activity, and yard truck movements.
Driver Pass-Through Window
Counter-height sliding or hinged pass-through windows for bill of lading exchange, driver check-in, and document handling without requiring drivers to enter the office space.
Impact-Resistant Construction
Heavy-gauge aluminum panels and reinforced base frame resist incidental forklift contact, pallet jack impact, and dock wash-down without surface degradation or structural damage.
Thermal Performance at Dock Doors
Insulated composite wall panels and weatherstripped doors and pass-through windows minimize heat loss from open dock doors — maintaining comfortable working temperatures year-round.
Logistics Systems Infrastructure
Pre-run conduit and mounting provisions for label printers, barcode scanners, RF terminals, computer workstations, dock management displays, and telephone or intercom systems.
Relocatable When Needed
Fully demountable T-slot frame construction allows the office to be disassembled and relocated when dock layouts are reconfigured — no demolition, full component reuse.
Applications
Modular shipping and receiving offices are deployed wherever dock operations require a purpose-built enclosed workspace in or adjacent to the loading dock environment.
- Inbound Receiving Offices — Offices positioned at inbound dock doors for receiving clerk workstations, packing slip verification, delivery scheduling, and carrier check-in management.
- Outbound Shipping Offices — Offices at outbound doors for bill of lading preparation, carrier dispatch, load confirmation, and outbound trailer staging coordination.
- Combined Shipping & Receiving — Centralized offices serving both inbound and outbound operations from a single enclosed workspace, typically positioned at the center of a multi-door dock bay.
- Distribution Center Dock Offices — High-throughput distribution operations requiring multiple workstations, real-time WMS display integration, and extended driver interaction facilities.
- Cross-Dock Transfer Stations — Coordination offices at transfer points for load sequencing, trailer assignment, and manifest management in cross-dock logistics facilities.
- Cold Storage & Freezer Dock Offices — Thermally enhanced offices for cold-storage facilities, with insulated panel systems and heated floor provisions maintaining comfortable staff environments adjacent to refrigerated dock doors.
- Manufacturing Inbound Material Offices — Receiving offices at manufacturing plant inbound docks for supplier paperwork, material inspection holds, and production scheduling communication.
Standard Options & Specifications
Every shipping and receiving office is built to your dock layout, headcount, and operational requirements.
- Footprint: 10 ft × 12 ft single-clerk offices to 20 ft × 30 ft multi-workstation shipping suites.
- Height: 9 ft standard clear height; custom heights for high-bay dock environments.
- Glazing: Full-height or upper-half glazed panels on dock-facing walls; insulated composite panels on exterior-facing walls.
- Pass-Through: Counter-height pass-through windows with sliding panels and optional transaction shelves on driver-facing walls.
- Impact Protection: Reinforced base frame, corner guards, and optional forklift impact bumpers.
- Doors: Single or double swing doors; optional automatic door openers for high-traffic offices.
- Utilities: Pre-run conduit, LED lighting, HVAC stub-out, data and power drops to workstation layout, phone/intercom provisions.
- Lead Time: 3–5 weeks standard; larger or cold-storage-spec offices 5–8 weeks from approved drawings.
Frequently Asked Questions
Common questions about modular shipping and receiving office design and installation.
What features are specific to a modular shipping and receiving office?
Shipping and receiving offices are designed for the demanding conditions of dock environments. Key features include large glazed windows facing dock doors for direct visual oversight of inbound and outbound trailer activity, pass-through windows or transaction counters for paperwork and driver check-in without requiring entry into the office, heavy-duty aluminum panels resistant to forklift impact and dock wash-down, and durable finishes that withstand temperature swings from open dock doors.
What is a pass-through window and how is it configured?
A pass-through window is a sliding or hinged panel opening in the office wall that allows document exchange, driver check-in, and package hand-off without requiring the driver or dock personnel to enter the office. Pass-through windows are typically located at counter height (36 to 42 inches above finished floor) and sized for standard paperwork and small parcel exchange. Optional configurations include a counter shelf extending from both sides of the opening, a sliding locking panel for after-hours security, and a transaction drawer for sealed document transfer.
How is a modular shipping and receiving office anchored in a dock environment?
Modular shipping and receiving offices are freestanding structures anchored to the existing floor slab with anchor bolts at the base frame perimeter. No wall or ceiling attachments are required. The base frame includes a continuous sill that seals against air infiltration from dock doors. In facilities with in-floor drainage, the office base can be raised on a curbed frame to allow floor cleaning beneath the perimeter. Impact-resistant base bumpers are available to protect the structure from forklift and pallet jack contact.
Can a shipping and receiving office handle temperature swings near dock doors?
Yes. Modular Solutions designs shipping and receiving offices with insulated composite panel walls on dock-facing sides to reduce heat loss from open dock doors. HVAC stub-outs for unit heaters, electric baseboard, or mini-split systems are standard provisions. Doors and pass-through windows include weatherstripping seals to minimize air infiltration. Offices located directly adjacent to open dock doors can be specified with enhanced thermal panel systems for continuous comfort in cold-storage and freezer dock applications.
Design Your Shipping & Receiving Office
Share your dock layout, workstation count, and pass-through requirements — our engineers will design an office built for your dock environment.
Request a Quote Contact UsModular Solutions — 4280 Giddings Rd, Auburn Hills, MI 48326 | 248-625-1864