Modular Bus Stop Shelters
Durable, weatherproof bus stop shelters engineered from modular aluminum framing. Built to protect passengers from rain, wind, and sun — designed to integrate seating, signage, lighting, and ADA accessibility into a clean, professional structure that stands up to decades of outdoor exposure.
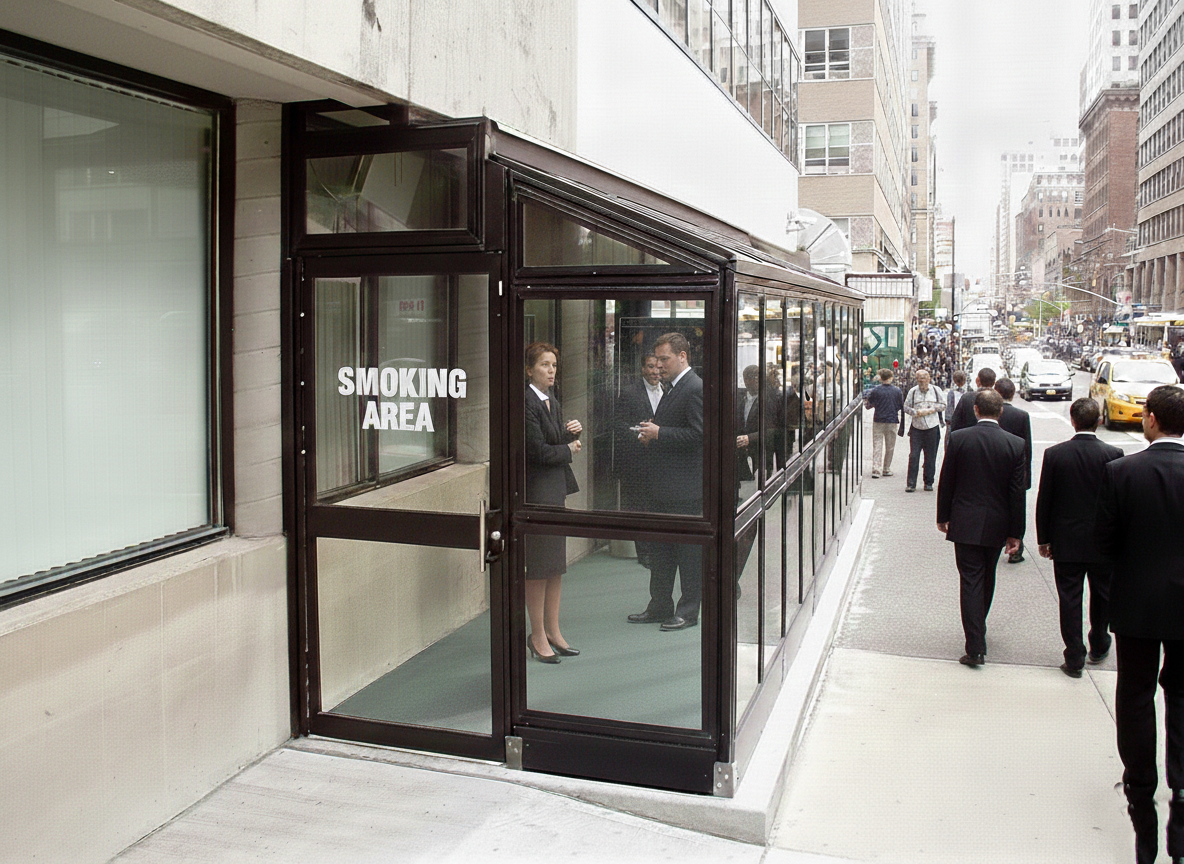
Built for Transit, Campuses & Industrial Facilities
Our modular bus stop shelters are engineered for public transit agencies, corporate campuses, university systems, hospital complexes, and industrial facilities. Each shelter is custom-designed to match your site layout, occupancy needs, local wind/snow loads, and aesthetic requirements.
Modular Aluminum Frame
6061-T6 extruded aluminum framing for corrosion resistance and structural integrity without the weight of steel.
Full Weather Protection
Sloped roof panels shed rain and snow; side panels block wind and driving rain from prevailing weather directions.
ADA Compliant
Designed to meet ADA and local accessibility codes with clear floor space, turning radii, and accessible boarding zones.
Integrated Lighting
LED lighting provisions built into the roof structure for passenger safety during early-morning and evening boarding.
Seating & Perch Rails
Integrated bench seating, perch rails, and bike parking options customized to your passenger volume and waiting time.
Signage & Branding
Signage frames and route display mounts. Available in standard aluminum matte finish or Black Series Elite to complement your brand or transit authority.
Bus Stop Shelter Applications
From a single standalone shelter to a network of standardized stops, we engineer and deliver complete systems with consistent quality and rapid lead times.
- Municipal & Public Transit Stops — Standardized shelters for city bus routes and regional transit systems with route maps, real-time display mounts, and vandal-resistant panels.
- Corporate & Office Campus Shuttles — Professional-grade shelters matching architectural finishes for employee shuttle pickup zones and multi-modal transit hubs.
- University & Hospital Campuses — High-occupancy shelters designed for frequent use, accessible design, and integration with campus branding guidelines.
- Industrial Facility Employee Transport — Robust shelters for plant entrances and employee bus pickup areas, built to withstand heavy industrial environments and shift-change traffic.
- Airport Ground Transportation — Coordinated shelter systems for rental car, hotel shuttle, and remote parking connections with clear wayfinding integration.
- Retail & Mixed-Use Developments — Attractive, branded shelter designs that serve both commuter needs and enhance overall site aesthetics.
Specification Highlights
Every shelter is engineered to your specification. Standard options include:
- Frame Material: Extruded 6061-T6 aluminum — standard aluminum matte finish or Black Series Elite.
- Roof Panel Options: Polycarbonate (clear or tinted), tempered glass, aluminum composite, or standing seam metal roofing.
- Side Panel Options: Clear polycarbonate, tempered safety glass, perforated aluminum, solid aluminum panels, or open framing.
- Structural Design Loads: Engineered to local IBC wind and snow load requirements — stamped engineering drawings available.
- Anchoring: Surface-mount base plates or embedded anchor bolts to meet site conditions and seismic zone requirements.
- Electrical Provisions: Conduit routing, LED fixture mounting, and connection points for real-time passenger information displays.
- Sizes: Standard widths from 6 ft to 24 ft; custom lengths available for high-volume stops or multi-bay configurations.
Get a Custom Bus Stop Shelter Quote
Tell us your site dimensions, occupancy needs, and local code requirements — we'll engineer a shelter that fits your budget and timeline.
Email Us for a Quote Contact FormModular Solutions — 4280 Giddings Rd, Auburn Hills, MI 48326 | 248-625-1864