Outdoor Enclosures & Shelters
Modular bus-stop shelters, covered walkways, equipment protection sheds, security booths, smoking shelters, and community kiosks — custom-engineered from durable aluminum framing systems for all-weather performance, rapid installation, and long-term serviceability. Every structure is designed to your site dimensions, occupancy requirements, and local load conditions.
Outdoor Enclosure & Shelter Types
Nine outdoor structure categories covering transit, industrial, commercial, and community applications — each engineered for the specific occupancy, weather exposure, and site requirements of that use type.

Bus Stop Shelters
Durable weatherproof shelters and waiting areas for transit stops and campus pedestrian systems.

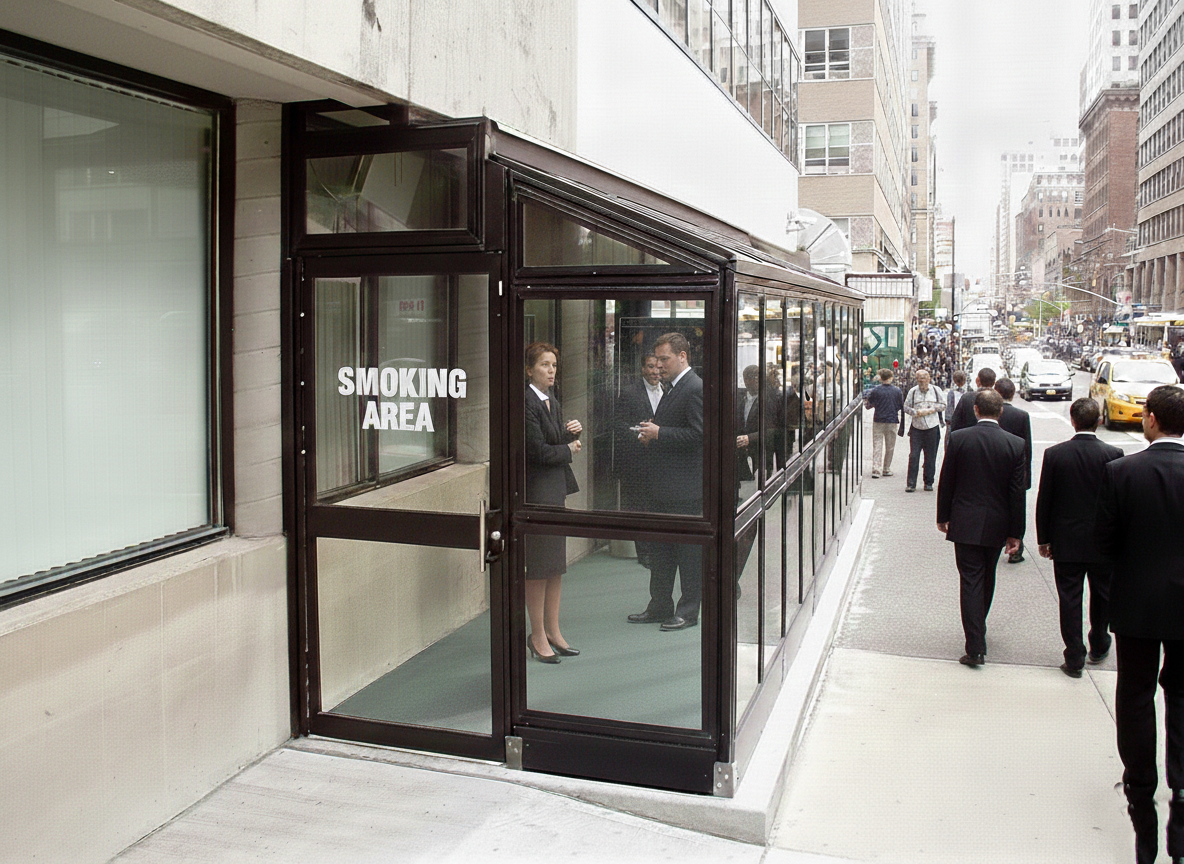
Smoking Shelters
Ventilated, vandal-resistant smoker enclosures with seating and receptacles for occupant comfort and site management.

Covered Walkways
Canopies and covered pedestrian routes engineered for snow shedding, water drainage, and ADA-accessible paths.

Industrial Equipment Protection Sheds
Weatherproof enclosures protecting pumps, compressors, generators, and outdoor control gear with ventilation and service access.

Security Booths & Guard Shacks
Modular booths with glazing, HVAC provisions, and mounting for security electronics and communication equipment.
Toll & Weight Station Booths
Robust booths for tolling and weigh station operations with pass-through windows and reinforced equipment mounts.
Community Bulletin Enclosures
Weather-resistant kiosks and display cases with lockable doors, clear viewing panels, and optional integrated lighting.
Custom Outdoor Structures
Bespoke shelters, kiosks, equipment covers, and signage structures tailored to your site geometry and installation constraints.
Carports
Modular aluminum carports for fleet vehicle protection, employee parking, and equipment staging — single-bay to multi-bay, polycarbonate or panel roofing.
Why Modular Outdoor Structures for Industrial & Commercial Sites
Poured concrete structures are permanent and expensive to modify. Pre-engineered steel buildings require crane erection and heavy foundations. Modular aluminum framing delivers compliant outdoor structures that install faster, adapt to site changes, and outlast conventional alternatives.
All-Weather Structural Performance
6000-series aluminum framing resists corrosion, thermal expansion, and UV degradation in outdoor environments. Roof and wall panel systems are engineered to local snow, wind, and seismic load requirements without the maintenance burden of painted steel.
Rapid Installation — No Heavy Equipment
Modular components are bolted together with standard tools by a small crew. Most individual shelters and booths install in one to two days. Covered walkways and multi-bay structures in two to five days — without cranes, concrete pours, or facility shutdowns.
Relocatable & Expandable
When site usage changes, traffic patterns shift, or facilities expand, modular outdoor structures disassemble and rebuild in new locations or extended configurations. Add bays, relocate an entire shelter, or repurpose components — without scrap and replacement cost.
Engineered for Local Code Compliance
Every structure is designed to IBC and ASCE 7 requirements for your specific site location — including snow, wind, and seismic design categories. Stamped engineering drawings are available for permit submission where required by local jurisdiction.
Integrated Service Provisions
Electrical conduit paths, HVAC penetrations, lighting mounting points, security camera mounts, and signage attachment provisions are engineered into the structure — not field-improvised after installation by your maintenance team.
Aesthetic & Finish Flexibility
Clear anodized aluminum, powder-coated colors, or Black Series Elite finish on all framing. Panel infill options include polycarbonate, aluminum sheet, perforated aluminum, and tempered glass — matched to your site aesthetic and visibility requirements.
Industries & Applications
Modular outdoor structures serve every sector where personnel, equipment, or site operations need weather protection, access control, or covered transit routes.
- Transit & Campus Infrastructure — Bus stop shelters with seating, lighting, and signage for municipal transit systems, university campuses, corporate campuses, and industrial park pedestrian networks requiring ADA-compliant covered waiting areas.
- Industrial & Manufacturing Facilities — Equipment protection sheds for outdoor pumps, compressors, and control enclosures; covered material staging areas; employee smoking shelters; and access-controlled security booths at facility entry points.
- Healthcare & Institutional — Covered patient drop-off canopies, smoking designated area shelters, and pedestrian connector walkways between buildings on hospital and medical campus properties requiring compliant, cleanable outdoor structures.
- Retail & Commercial Properties — Shopping center and strip mall covered walkways, outdoor customer waiting areas, parking lot shelters, and entry canopies that match property aesthetic while meeting commercial occupancy structural requirements.
- Transportation & Logistics — Toll booth and weight station operator booths, truck gate security shacks, covered pedestrian crossings at high-traffic logistics facilities, and equipment protection enclosures at terminals and distribution centers.
- Utilities & Energy Infrastructure — Weatherproof enclosures for pump stations, compressor buildings, generator shelters, and electrical equipment at remote or outdoor utility sites where full building construction is impractical.
- Government & Municipal — Community bulletin kiosks, information display enclosures, parking attendant booths, and covered public assembly structures requiring permit-documented engineering and long-term serviceability.
- Outdoor Events & Recreation — Covered walkways and spectator shelters for sports facilities, event venues, parks, and outdoor recreation areas requiring temporary or semi-permanent weather protection structures.
Engineering Standards & Specification Options
Outdoor structures must meet structural, weather, and code requirements beyond standard interior construction. These are the key specification dimensions engineered into every outdoor enclosure.
Frequently Asked Questions
Common questions about outdoor enclosures, shelters, and modular structures.
How do modular outdoor shelters handle snow and wind loads?
All modular outdoor enclosures are engineered to local snow and wind load requirements per IBC and ASCE 7. Roof panel profiles, structural frame sizing, and anchor details are specified to meet your site’s design loads. We provide stamped engineering drawings for permit submission where required by local jurisdiction.
Can outdoor shelters be relocated or expanded after installation?
Yes. The modular T-slot aluminum frame system allows shelters to be disassembled and rebuilt at a new location, or expanded in length by adding additional bays. This makes modular outdoor structures ideal for facilities where site usage, traffic patterns, or operational requirements change over time.
What finishes are available for outdoor aluminum structures?
Standard finishes include clear anodized aluminum and powder-coated colors including black, white, gray, and custom RAL colors. The Black Series Elite finish is available for all framing components. Panel materials include polycarbonate, aluminum sheet, perforated aluminum, and tempered glass options — selected for your aesthetic and performance requirements.
Are building permits required for outdoor shelters?
Permit requirements depend on local jurisdiction, the structure’s size, and its occupancy type. Many smaller shelters (bus stops, smoking shelters) are exempt, while larger covered walkways and equipment sheds typically require permits. Modular Solutions provides stamped engineering drawings and specification documentation to support permit applications.
How long does it take to install a modular outdoor shelter?
Most individual shelters and small booths install in one to two days. Covered walkways and multi-bay structures typically install in two to five days depending on length and complexity. All anchor points and foundation requirements are provided in advance so site preparation can be completed before the structure arrives.
Ready to Build Your Outdoor Structure?
Tell us your application, site conditions, and size requirements — our team will engineer an outdoor enclosure or shelter built to last.