Custom Outdoor Structures & Enclosures
When your outdoor application doesn't fit a standard catalog, we engineer a solution from scratch. Our in-house engineering team works directly with you to design structures that fit your site, your load requirements, your aesthetics, and your budget — then fabricates and delivers a finished product ready for installation.
What We Can Build for You
Our custom outdoor capability covers a wide range of structure types — from single specialty kiosks to large-scale multi-building shelter complexes. If it's aluminum and outdoors, we can engineer and build it.
Specialty Shelter Structures
Non-standard footprints, curved or angled rooflines, multi-bay configurations, or unique site constraints — we design to fit the space you have.
Equipment Housing & Kiosks
Custom-sized outdoor enclosures for unique equipment, technology installations, pay stations, automated dispensing, or specialized service kiosks.
Architectural & Aesthetic Builds
Structures that need to match or complement existing architecture — available in standard aluminum matte finish or Black Series Elite, with custom cladding and signature rooflines.
Integrated Systems Design
Structures with built-in electrical, HVAC, plumbing raceways, solar provisions, or communication infrastructure — designed as a unified system.
Site-Specific Engineering
PE-stamped drawings for permitting, site-specific wind and snow load calculations, and custom anchor/foundation designs for any soil condition.
Large-Scale Modular Complexes
Multiple connected structures forming large outdoor covered complexes — for staging areas, outdoor production lines, or multi-function facility expansions.
Past Custom Project Examples
Every custom engagement is unique — here are examples of the types of projects our team has delivered for clients across multiple industries.
- Outdoor Triage & Processing Stations — Custom covered workstations for logistics and distribution operations requiring weather-protected outdoor sorting, scanning, and package handling areas.
- EV Charging Canopy Structures — Custom aluminum canopies over electric vehicle charging arrays with integrated conduit routing, solar-panel-ready roof provisions, and Black Series Elite or standard aluminum matte finish.
- Specialty Access Control Enclosures — Combined biometric entry, camera housing, and intercom kiosks built to specific perimeter security system integration requirements.
- Outdoor Testing & Measurement Stations — Covered enclosures for environmental monitoring equipment, weather stations, and field calibration stations that require precise instrument positioning.
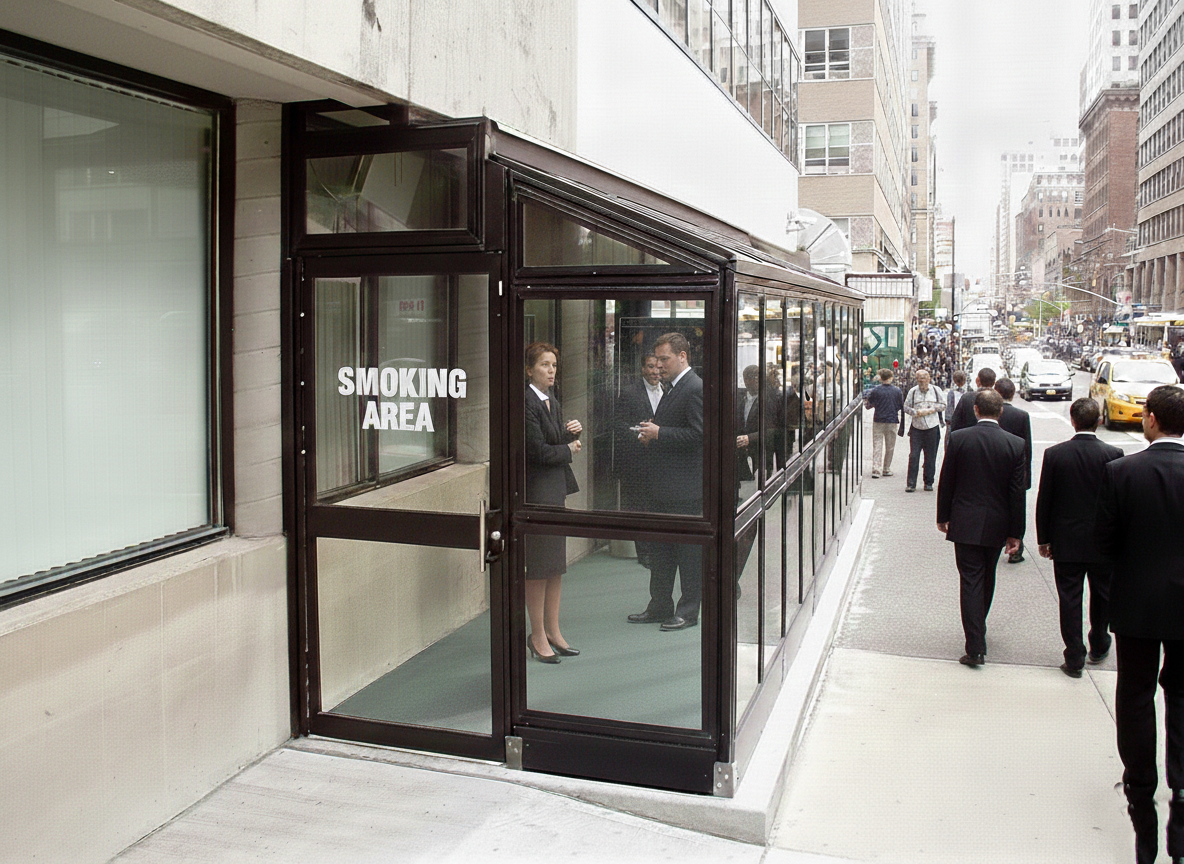
- Custom Smoking & Break Areas — Multi-station amenity structures combining smoking areas, recycling stations, break seating, and entry vestibules for large workforce facilities.
- Branded Entry Pavilions — Architectural aluminum entry structures forming the signature gateway to corporate campuses, event venues, or public attractions.
- Temporary-to-Permanent Transition Structures — Modular outdoor structures initially deployed as temporary and later upgraded to permanent fixed installations as project requirements evolved.
Our Custom Engineering Process
We make the custom process straightforward — from first conversation to installation-ready delivery.
Discovery Consultation
We discuss your application, site conditions, load requirements, timeline, and budget to scope the project.
Concept & Design
Our engineers develop a concept drawing with dimensions, materials, and system provisions for your review and feedback.
Engineering & Stamping
Finalized structural drawings with PE stamp for permitting; fabrication drawings released to production.
Fabrication & Delivery
Built to spec at our Auburn Hills facility; delivered flat-packed or pre-assembled per your installation preference.
Ready to Start Your Custom Outdoor Project?
The best way to get started is a quick conversation. Tell us about your application and site — we'll help you identify the right approach and turn around an initial concept and quote quickly.
Email Us for a Quote Contact FormModular Solutions — 4280 Giddings Rd, Auburn Hills, MI 48326 | 248-625-1864