Modular Covered Walkways & Enclosed Pedestrian Passages
Connect buildings, parking areas, and transit points with enclosed modular walkway passages that protect pedestrians year-round. Our covered walkways combine structural aluminum framing with side panels and configurable roofing to span any distance — from a 10-foot door connection to a 300-foot multi-building connector.
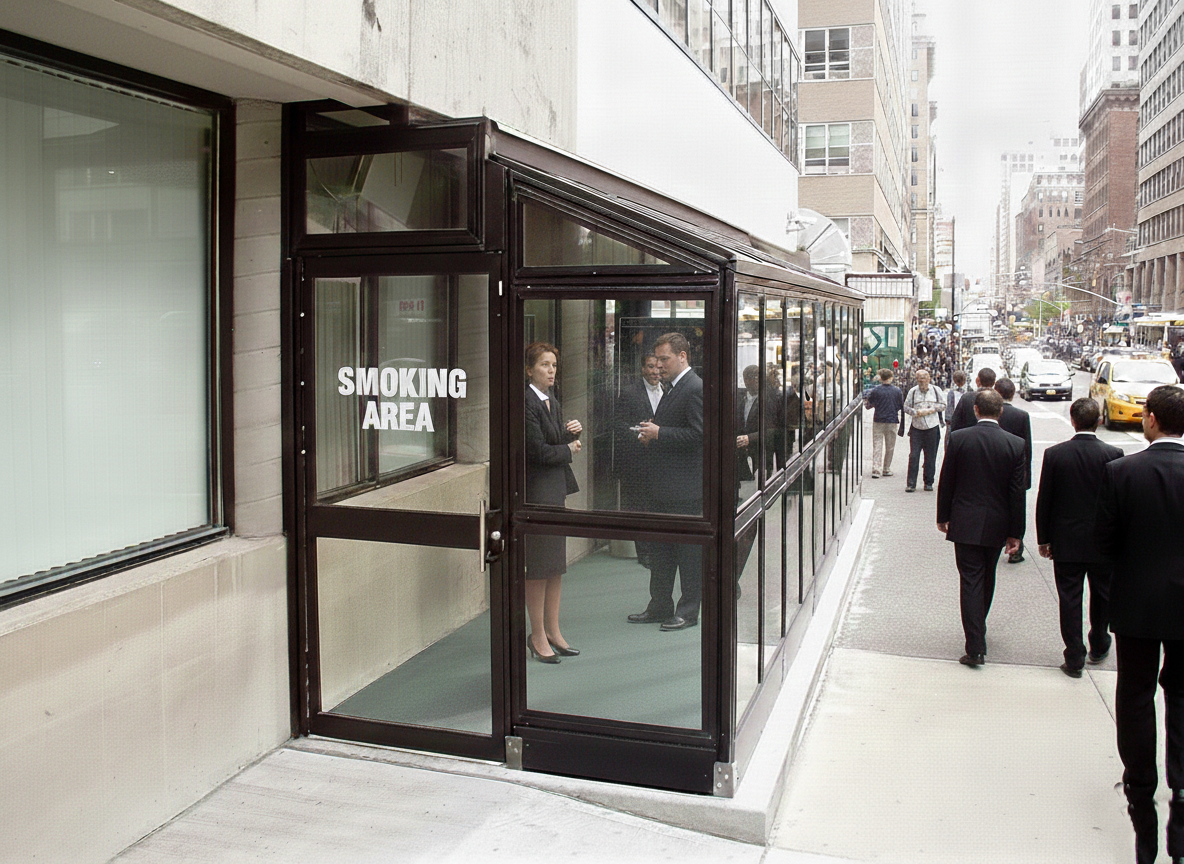
Engineered for Every Span & Site Condition
Covered walkways must handle wind, snow, and structural loads while integrating cleanly with existing buildings. Our modular approach allows us to engineer exactly what your site requires — without costly custom fabrication from scratch.
Scalable Modular Design
Bay-by-bay modular framing grows with your project — add length, change angles, or incorporate curves without redesigning from scratch.
Snow & Wind Engineered
Structural analysis and stamped PE drawings available for all snow and wind zones. Certified for IBC compliance on permitting projects.
Building-Attachment Options
Wall-attached canopies, freestanding walkways, or hybrid configurations that tie into existing structure with flashing and waterproof connections.
Roof Panel Choices
Clear or frosted polycarbonate for natural light, tempered glass for premium aesthetics, or standing seam metal for maximum snow/ice loads.
ADA & OSHA Accessible
Minimum 5-ft clear width paths, non-slip surfaces, and proper edge protection to meet ADA and OSHA walking-surface standards.
Integrated Lighting & Drainage
Continuous LED strip mounting channels built into the rafters and integrated gutter/downspout systems to manage runoff properly.
Covered Walkway Applications
Anywhere employees or visitors need to move between points outdoors, a covered walkway improves safety, productivity, and facility professionalism.
- Building-to-Building Connectors — Covered bridges between adjacent manufacturing buildings, warehouses, or office complexes — keeping workers dry and production flowing during weather events.
- Parking Canopies & Drop-Off Zones — Overhead coverage from parking lots and garages to building entries, protecting employees and visitors without permanent structure conflicts.
- Loading Dock Weather Covers — Extended roof-and-wall coverage over dock doors and staging areas to protect product and workers during loading and unloading operations.
- Campus Pedestrian Routes — Long-span covered routes connecting multiple buildings on university, hospital, or corporate campus sites with consistent branding and lighting.
- Transit Platform Canopies — Overhead coverage for bus turnarounds, shuttle waiting areas, and multi-modal transit platforms at facility entries.
- Industrial Facility Crossing Walkways — Overhead-guarded pedestrian routes across active industrial yards, meeting OSHA walking-working surface requirements for overhead hazard protection.
Specification Highlights
Custom-engineered to your span, loading, and site requirements:
- Column Spacing: Standard 10 ft to 20 ft bay spans; custom spans up to 30 ft with proper structural design.
- Walkway Width: 5 ft minimum ADA-compliant width to 20 ft+ for multi-lane or equipment-adjacent routes.
- Frame Material: 6061-T6 extruded aluminum — standard aluminum matte finish or Black Series Elite.
- Roof Systems: Polycarbonate multi-wall panel, tempered glass, aluminum composite panel, or standing seam metal.
- Side Enclosure: Open canopy, partial side panels, or fully enclosed walkway with glazing and ventilation.
- Drainage: Integrated aluminum gutters and downspouts routed per site civil drawings.
- Stamped Engineering: PE-stamped structural drawings and calculations available for building permit applications.
Get a Covered Walkway Quote
Share your site plan, span requirements, and loading conditions — we'll engineer and quote a complete walkway system for your project.
Email Us for a Quote Contact FormModular Solutions — 4280 Giddings Rd, Auburn Hills, MI 48326 | 248-625-1864