Rooftop Access Walkways
Rooftop access walkways provide safe, guarded routes across rooftops to HVAC units, exhaust fans, solar equipment, and other rooftop assets — while protecting the roof membrane from the foot traffic that services them. Walking directly on a roof to reach equipment damages the membrane over time and exposes workers to slips, trips, and falls near edges and hazards. A rooftop access walkway lifts the traffic off the membrane onto a defined, slip-resistant path with guarding where needed, preserving the roof warranty and keeping crews safe. Modular Solutions engineers each rooftop walkway from corrosion-resistant T-slot aluminum, routing the path to the rooftop equipment with drainage-friendly grated or serrated decking, weather-rated hardware, and non-penetrating or engineered support bases that respect the roof structure. Guardrails are added where the route runs near edges or at height. Lightweight aluminum keeps rooftop loading low, and because the structure bolts together, it installs with minimal disruption and reconfigures as rooftop equipment changes. For facilities maintaining rooftop equipment, rooftop access walkways protect the roof, protect the crew, and create a safe, code-referenced path across the roof.
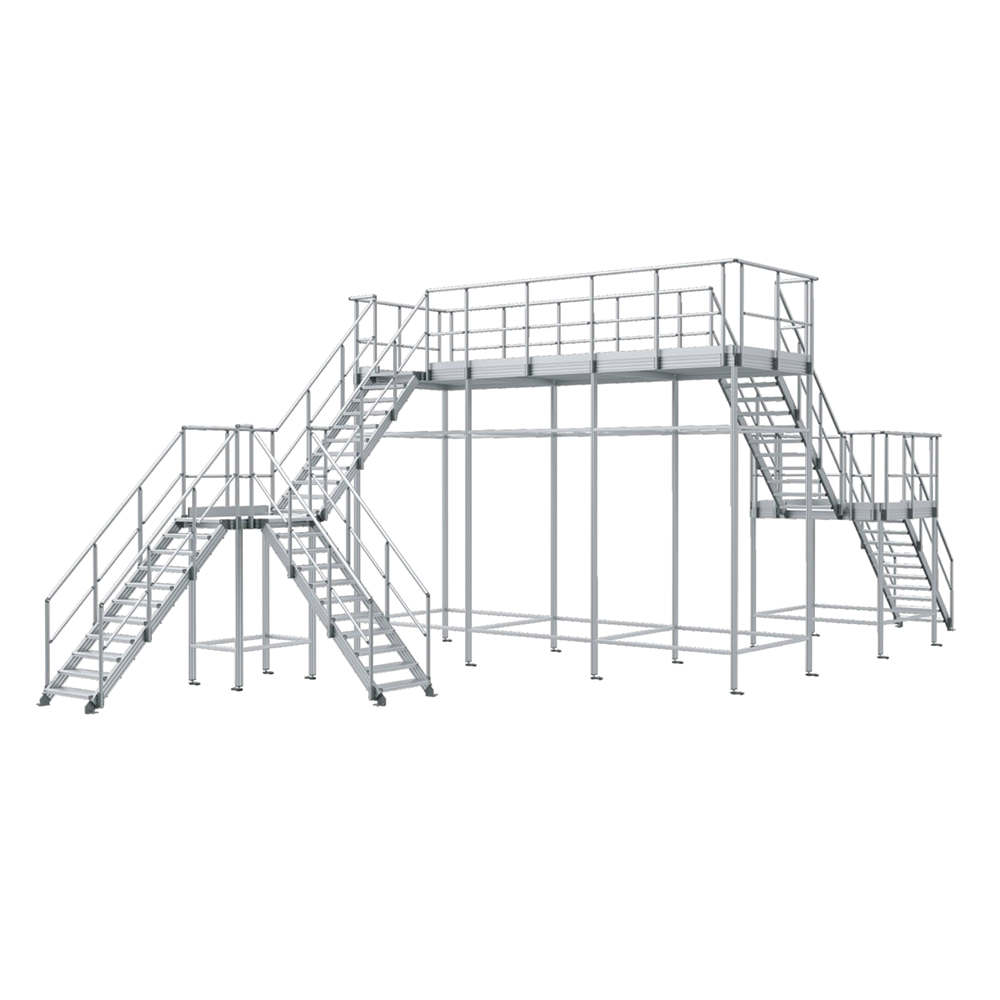
What Are Rooftop Access Walkways?
A rooftop access walkway is a guarded, slip-resistant path across a rooftop that carries maintenance traffic to HVAC units, fans, solar equipment, and other rooftop assets while protecting the roof membrane from foot traffic. It preserves the roof warranty and keeps crews safe near edges and hazards.
Modular Solutions engineers each rooftop walkway from corrosion-resistant T-slot aluminum, routing the path to the rooftop equipment with drainage-friendly decking, weather-rated hardware, and non-penetrating or engineered support bases that respect the roof structure. Guardrails are added near edges and at height, and lightweight aluminum keeps rooftop loading low.
Key Features
Engineered around your route, clearances, and facility — not a catalog template.
Protects the Roof Membrane
Lifts foot traffic off the membrane onto a defined path, preserving the roof and its warranty.
Drainage-Friendly Decking
Open grating or serrated treads shed water, snow, and ice for secure footing in all weather.
Roof-Respecting Supports
Non-penetrating or engineered support bases spread load and respect the roof structure.
Guarding Where Needed
42-inch guardrails added near edges and at height, engineered to align with OSHA 1910.29.
Low Rooftop Load
Lightweight aluminum keeps the load imposed on the roof structure low.
Bolted & Reconfigurable
Installs with minimal disruption and reconfigures as rooftop equipment changes — no welding.
Common Applications
Configured for the specific access and crossing demands of your facility.
- HVAC & RTU Access - Safe routes to rooftop air handlers, RTUs, and mechanical units.
- Exhaust & Fan Service - Access to rooftop exhaust fans and ventilation equipment.
- Solar Array Access - Maintenance paths across and between solar arrays.
- Membrane Protection Routes - Defined paths that protect the roof from service traffic.
- Edge & Hazard Protection - Guarded routes near roof edges, skylights, and hazards.
- Rooftop Equipment Circulation - Safe circulation between rooftop assets.
Benefits
What a purpose-engineered catwalk or crossover delivers on the plant floor.
- Protects the roof membrane and preserves the warranty.
- Keeps crews safe near edges and rooftop hazards.
- Secure footing in weather with drainage decking.
- Low rooftop load with lightweight aluminum.
- Reconfigures with rooftop equipment because the bolted frame adapts.
- Corrosion-free aluminum built for exterior service.
Industries Served
Trusted for elevated access and crossings across demanding industrial environments.
Customization Options
Every structure is engineered to your route, clearances, and access requirements.
- Path routing engineered to the rooftop equipment and access points.
- Drainage-friendly grated or serrated decking for weather.
- Non-penetrating or engineered support bases respecting the roof structure.
- Guardrails added near edges, skylights, and at height.
- Weather-rated hardware and finishes for exterior service.
- Step-overs and stairs for roof-level changes and obstructions.
Why Choose Modular Aluminum T-Slot Construction
Modular aluminum T-slot catwalks and walkways bolt together without welding and reconfigure without cutting — giving you a purpose-engineered elevated route today that adapts through every equipment change, line re-lay, and facility expansion without scrapping steel. Built from 45 Series T-slot extrusion with an integrated 40mm round handrail system, the structure will not rust, flake, or require repainting, presents a clean professional appearance, and ties directly into our stair, platform, crossover, and guarding ecosystem. Open grating decking sheds debris and lets light through to the floor below, lightweight aluminum eases installation and reduces imposed loads, and every walkway is engineered and manufactured in-house in Auburn Hills, MI so the route fits your facility exactly rather than forcing your operation to fit a catalog.
Design & Engineering Considerations
How our engineers approach each catwalk and crossover project.
- Roof and equipment survey - We map the rooftop equipment, access points, edges, and hazards.
- Support strategy - Non-penetrating or engineered bases are specified to spread load and respect the roof.
- Drainage and weather - Decking and hardware are selected to shed water and withstand exterior exposure.
- Guarding placement - Guardrails are placed near edges, skylights, and elevated sections.
- Adaptability - Modular connections let the path reconfigure as rooftop equipment changes.
Safety & Compliance Considerations
Every structure is engineered to align with OSHA 1910.28 walking-working-surface and 1910.29 guardrail criteria; installed compliance is verified with your safety authority.
- 42-inch guardrails and toe boards near edges and at height engineered to align with OSHA 1910.29.
- Drainage decking selected to shed water, snow, and ice for secure footing.
- Support bases engineered to respect the roof structure and spread load.
- Access and step-over geometry engineered to align with OSHA 1910.25 and related criteria.
- Roof-structure impact and edge protection coordinated and verified with your authority.
Specifications & Configurations
Representative configurations — all dimensions and options are custom-engineered to your requirements.
| Specification | Detail |
|---|---|
| Frame Profile | Corrosion-resistant 45 Series T-slot aluminum; bolted assembly |
| Decking | Open bar grating or serrated aluminum for drainage |
| Supports | Non-penetrating or engineered bases respecting the roof structure |
| Guardrail | 42-inch guardrail with toe board near edges and at height |
| Hardware | Weather-rated for exterior rooftop service |
| Options | Step-overs and stairs for roof-level changes |
Frequently Asked Questions
Common questions about rooftop access walkways design, configuration, and compliance.
What is a rooftop access walkway?
It is a guarded, slip-resistant path across a rooftop that carries maintenance traffic to HVAC units, fans, solar equipment, and other assets while protecting the roof membrane from foot traffic. It preserves the roof warranty and keeps crews safe near edges and hazards.
How does it protect the roof membrane?
By lifting foot traffic off the membrane onto a defined walkway with load-spreading support bases, it prevents the wear and punctures that direct foot traffic causes — helping preserve the roof and its warranty.
Will it penetrate or damage the roof?
We specify non-penetrating or engineered support bases that spread the load and respect the roof structure wherever possible. Any required attachments are coordinated with your roofing and structural authorities to protect the warranty.
Is it safe in rain, snow, and ice?
Yes. We use open grating or serrated treads that shed water, snow, and ice for secure footing, with weather-rated hardware suited to exterior rooftop service.
Does it include guardrails?
Guardrails are added where the route runs near roof edges, skylights, or at height, engineered to align with OSHA 1910.29. We place guarding based on the roof layout and hazards.
Can the walkway change as rooftop equipment changes?
Yes. The bolted T-slot aluminum structure reconfigures and extends with hand tools as rooftop equipment is added, replaced, or relocated.
Design Your Rooftop Access Walkway
Share your rooftop equipment layout and access points — our engineers will return a roof-protecting, weather-ready walkway design with a quote.