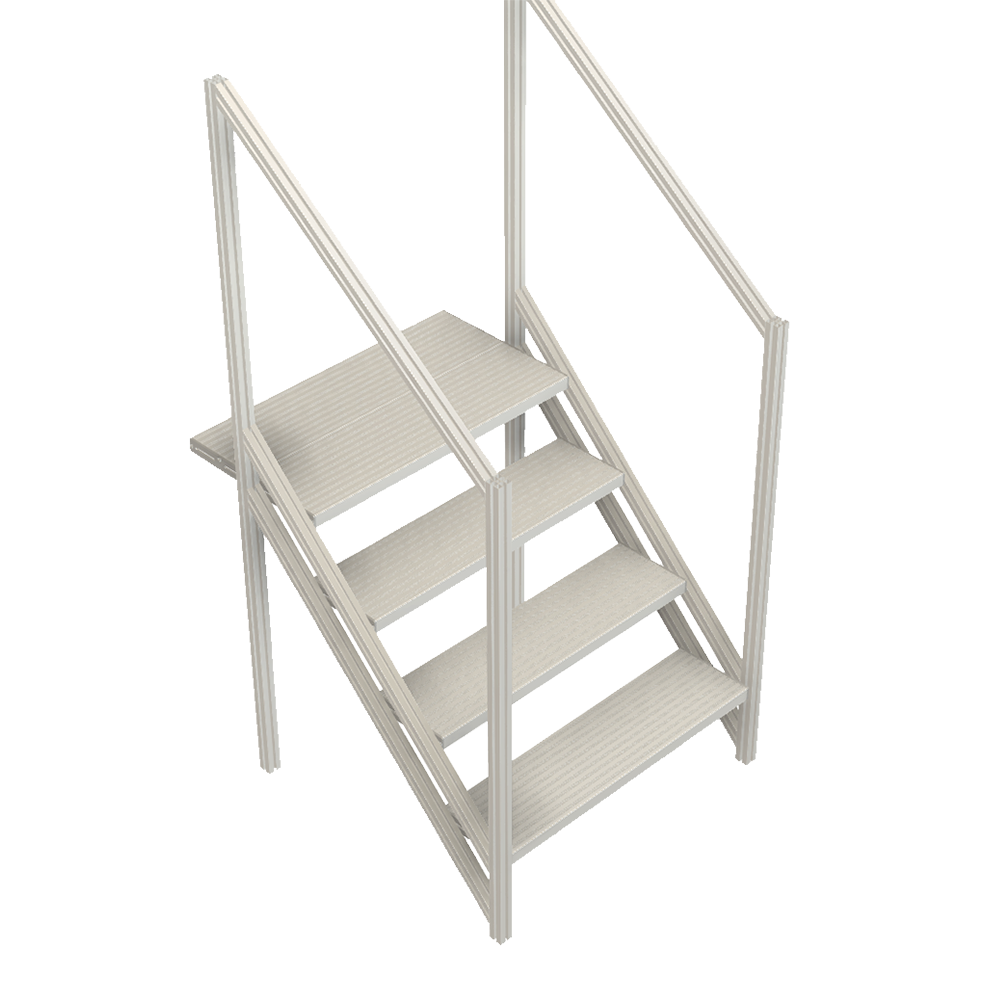
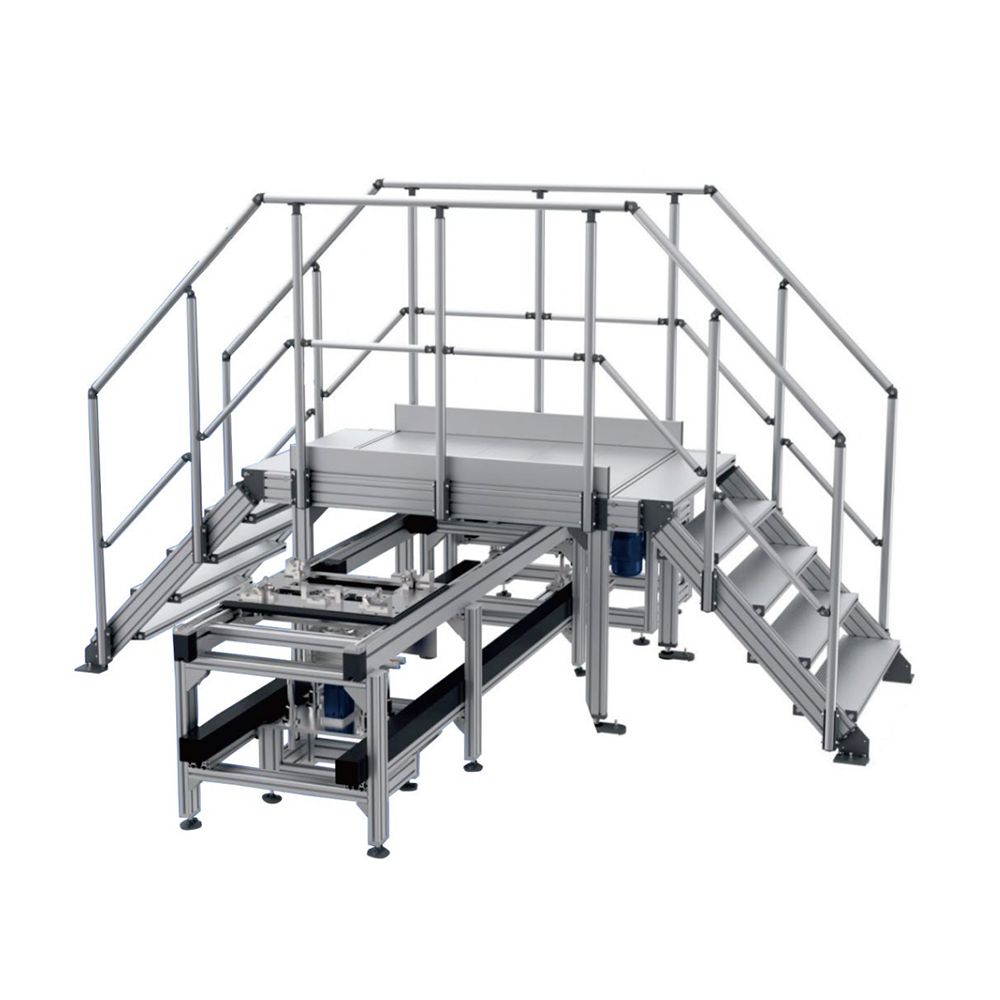
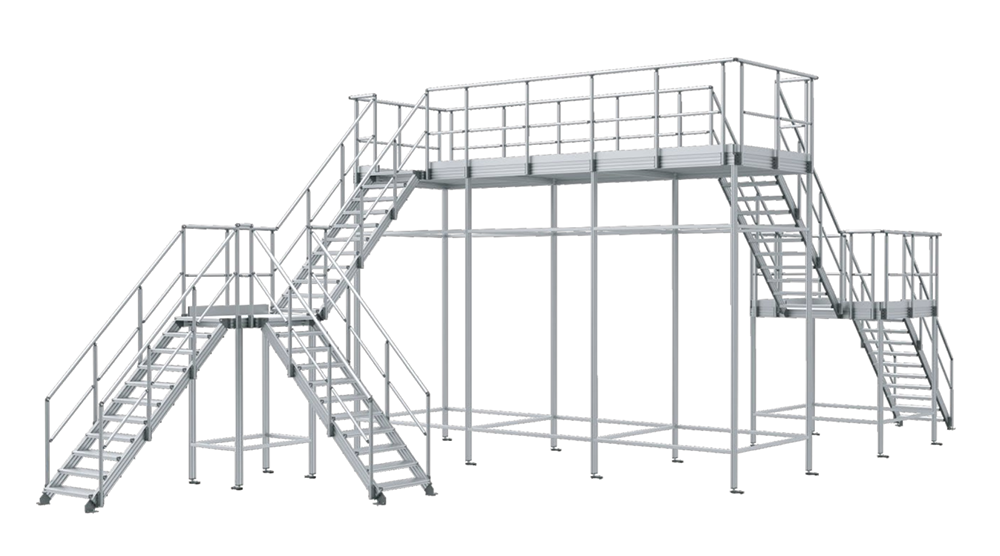
Modular aluminum catwalks, crossovers, and elevated walkways that create safe overhead access and circulation — over conveyors, pipe racks, and production lines, and along utility corridors and rooftops. Choose the solution built for your route, custom-engineered in-house in Auburn Hills, MI.
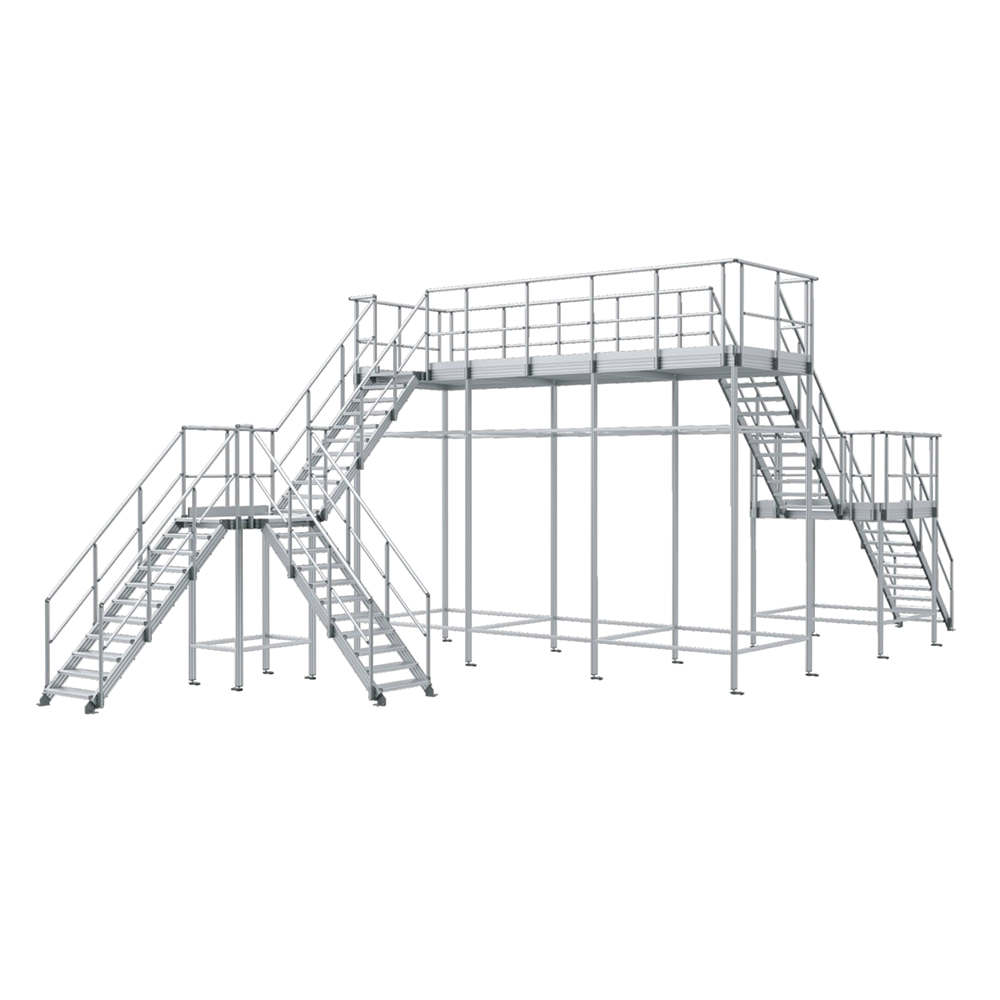
Modular aluminum catwalks, crossovers, and walkways engineered to your route and clearances. Select a solution to see applications, features, specifications, and design considerations.
Stair-bridge-stair structures for safe pedestrian crossing over conveyors and material-handling lines.
Safe crossings over pipe racks, piping, and ground-level utility runs.
Elevated walkways for access to pipe racks, cable trays, HVAC, and mechanical systems.
Walkways along and over production lines for safe monitoring, access, and crossing.
Walkway networks linking elevated service points into a safe, lift-free PM route.
Overhead pedestrian circulation between areas, levels, and buildings.
Reduced-width single-file access through tight spaces and confined routes.
Fall-protection-first catwalks with continuous guardrails, toe boards, and gates.
Walkways hung from overhead structure to keep the floor below completely clear.
Roof-protecting, weather-ready paths to rooftop HVAC, fans, and solar equipment.
Guarded elevated walkways and crossings that create safe overhead access and circulation without consuming floor space.
Catwalks and crossover systems are elevated walkways and stair-bridge-stair crossings that connect, access, and cross the equipment, lines, and utilities in your facility — keeping personnel safe and floor space clear. Rather than a full mezzanine deck, they provide guarded pathways: crossings over conveyors and pipe racks, walkways along utility corridors and production lines, maintenance circuits linking service points, and rooftop paths that protect the roof. Where workers step over moving lines, walk on roof membranes, or reach overhead equipment from ladders, an engineered catwalk turns those hazards into safe, designed routes.
Every Modular Solutions catwalk is engineered in-house from 45 Series T-slot aluminum with an integrated 40mm round handrail system, routed to your access points and clearances and referenced to OSHA 1910.28 walking-working-surface and 1910.29 guardrail criteria. Open grating decking sheds debris and lets light through to the floor below, and because the structure bolts together rather than welding, it installs around existing equipment and extends as the facility grows. The ten solutions above cover the full range of catwalk and crossover needs — each custom-built for the route rather than pulled from a catalog.
Engineering, safety, and adaptability built into every route.
Each catwalk or crossover is routed to your access points and clearances — straight, turning, branching, or crossing as the route requires.
42-inch guardrails, toe boards, self-closing gates, and compliant stairs aligned to OSHA 1910.28 and 1910.29.
Sheds debris and lets light through to the floor below, with slip-resistant footing in all conditions.
Overhead routes and crossings keep personnel off the floor and out of hazard zones without blocking operations.
Installs around existing equipment and extends or reconfigures with hand tools as the facility grows — no welding.
Our engineers work from your layout, photos, or CAD to deliver a guarded, code-referenced route — built in Auburn Hills, MI.
Common elevated access and crossing applications our structures are engineered to solve.
Trusted for elevated access and crossings across demanding industrial environments.
Every structure is engineered to align with recognized walking-working-surface and fall-protection standards; installed compliance is verified with your safety authority.
Common questions about catwalk and crossover system design, safety, and customization.
They are elevated walkways and stair-bridge-stair crossings that connect, access, and cross the equipment, lines, and utilities in your facility — keeping personnel safe and floor space clear. They provide guarded pathways rather than a full deck, ideal for crossing conveyors and pipe racks, accessing overhead utilities, and circulating overhead.
Choose a conveyor or pipe crossover to cross a line, an overhead utility or maintenance catwalk to access and service equipment, a production line catwalk for line access, an elevated or narrow walkway for circulation, a safety-railed catwalk for fall-protection-first routes, a suspended catwalk to keep the floor clear, or a rooftop walkway for roof access. We recommend the solution from your route and clearances.
Open bar grating is common because it sheds debris and lets light through to the floor below; serrated aluminum or solid decking is used where a closed surface is required. We select the decking for the environment and use, including drainage decking for outdoor and rooftop routes.
Yes. We route each walkway to your access points and clearances, holding the required clearances around equipment, lines, and utilities, and the bolted structure installs around existing equipment with minimal disruption.
They are engineered to align with OSHA 1910.28 walking-working-surface criteria, 1910.29 guardrail criteria, and 1910.25 stairway geometry — 42-inch guardrails, toe boards, self-closing gates, and compliant stairs. We design and document to these standards; installed certification is verified with your safety authority.
Yes. The bolted T-slot aluminum structure extends, branches, and reconfigures with hand tools as your equipment and access needs change — protecting your investment through facility changes.
Share your route, clearances, and access points — our in-house engineers will return a guarded, code-referenced catwalk or crossover design with a quote and lead time.