Suspended Catwalk Systems
Suspended catwalk systems hang from the overhead building structure rather than standing on the floor — delivering elevated walkway access while keeping the floor below completely clear of support columns. Where floor-mounted supports would block traffic, interfere with equipment, or simply have nowhere to land, suspending the catwalk from roof steel or building framing solves the problem: the walkway floats above the operation, supported entirely from above. Modular Solutions engineers each suspended catwalk from T-slot aluminum, designing the hanger connections, rods, and bracing to transfer the walkway loads into the overhead structure while the walking surface, guarding, and access are built to the same standards as any catwalk. Grated decking, 42-inch guarding, and integrated access keep personnel safe, and the lightweight aluminum reduces the load imposed on the building structure above. Because the walkway itself bolts together, it reconfigures as needs change. Suspended catwalk installations require coordination with your building structure and its capacity, which our engineers address in design. For facilities that need overhead access with a clear floor, suspended catwalk systems deliver a walkway that hangs above the operation.
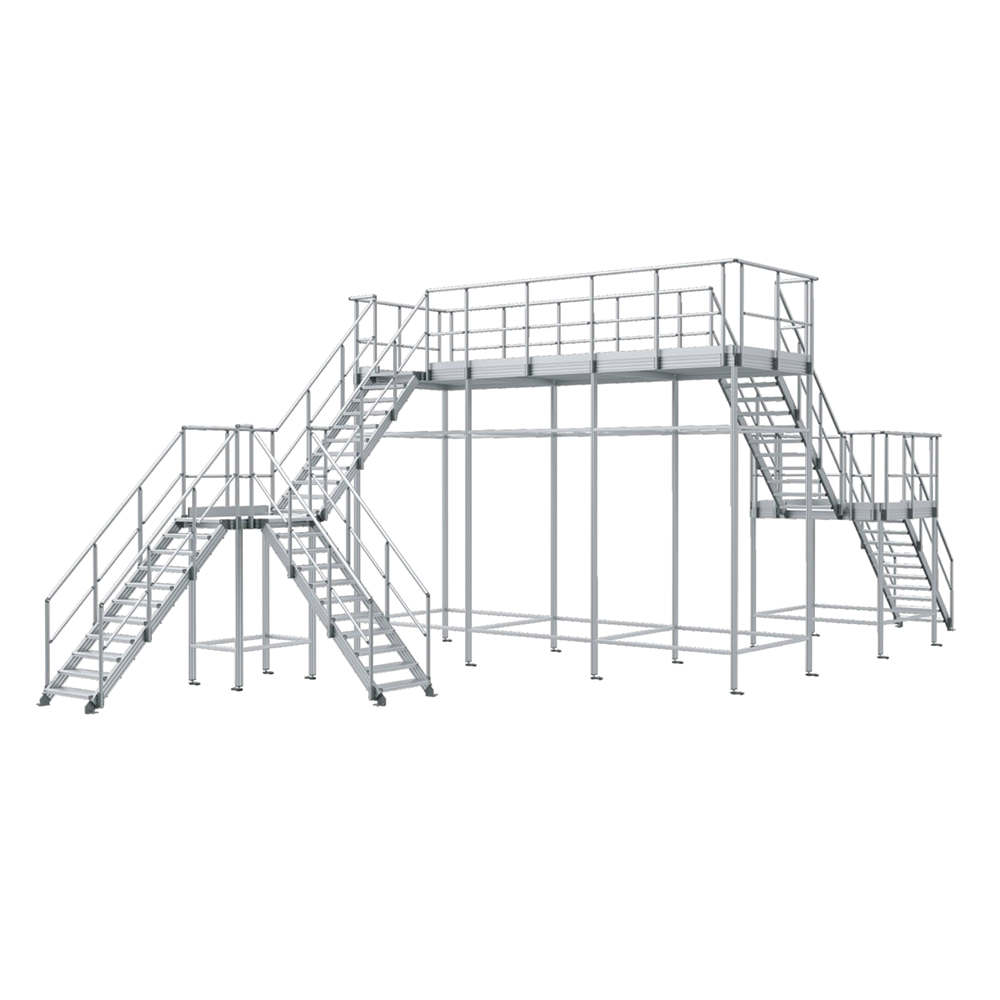
What Are Suspended Catwalk Systems?
A suspended catwalk system is an elevated walkway hung from the overhead building structure — roof steel or building framing — rather than supported by floor-mounted columns. It delivers elevated access while keeping the floor below completely clear, ideal where floor supports would block traffic or have nowhere to land.
Modular Solutions engineers each suspended catwalk from T-slot aluminum, designing the hanger connections, rods, and bracing to transfer the walkway loads into the overhead structure, with grated decking, full guarding, and integrated access built to catwalk standards. Lightweight aluminum reduces the load on the building above, and the bolted walkway reconfigures as needs change.
Key Features
Engineered around your route, clearances, and facility — not a catalog template.
Hung From Above
The walkway is suspended from roof steel or building framing, keeping the floor below clear of columns.
Clear Floor Below
No floor-mounted supports to block traffic, interfere with equipment, or occupy space.
Engineered Hangers
Hanger connections, rods, and bracing are designed to transfer loads into the overhead structure.
Lightweight on the Building
Aluminum reduces the load imposed on the building structure above.
Full Guarding & Access
Grated decking, 42-inch guardrails, and integrated access engineered to align with OSHA 1910.29.
Bolted & Reconfigurable
The walkway itself bolts together and reconfigures as needs change — no welding of the walkway.
Common Applications
Configured for the specific access and crossing demands of your facility.
- Clear-Floor Access - Overhead walkways where floor supports would block traffic or equipment.
- Over-Equipment Routes - Suspended walkways above densely packed equipment.
- Overhead Utility Access - Hung walkways serving overhead pipe racks and utilities.
- High-Bay Access - Suspended routes in high-bay buildings and warehouses.
- Column-Free Spans - Access where there is nowhere to land floor supports.
- Retrofit Overhead Access - Adding overhead access without occupying the floor.
Benefits
What a purpose-engineered catwalk or crossover delivers on the plant floor.
- Keeps the floor clear of support columns.
- Access where floor supports cannot land or would interfere.
- Lightweight on the building with aluminum construction.
- Safe guarded walkway above the operation.
- Reconfigures as needs change because the walkway bolts together.
- Corrosion-free aluminum that needs no repainting.
Industries Served
Trusted for elevated access and crossings across demanding industrial environments.
Customization Options
Every structure is engineered to your route, clearances, and access requirements.
- Hanger connection, rod, and bracing design for your overhead structure.
- Walkway routing engineered to the access needs and structure above.
- Grated or serrated decking; open or solid as required.
- 42-inch guarding and integrated stair or ladder access.
- Coordination with building-structure capacity and connections.
- Reconfigurable bolted walkway sections.
Why Choose Modular Aluminum T-Slot Construction
Modular aluminum T-slot catwalks and walkways bolt together without welding and reconfigure without cutting — giving you a purpose-engineered elevated route today that adapts through every equipment change, line re-lay, and facility expansion without scrapping steel. Built from 45 Series T-slot extrusion with an integrated 40mm round handrail system, the structure will not rust, flake, or require repainting, presents a clean professional appearance, and ties directly into our stair, platform, crossover, and guarding ecosystem. Open grating decking sheds debris and lets light through to the floor below, lightweight aluminum eases installation and reduces imposed loads, and every walkway is engineered and manufactured in-house in Auburn Hills, MI so the route fits your facility exactly rather than forcing your operation to fit a catalog.
Design & Engineering Considerations
How our engineers approach each catwalk and crossover project.
- Structure coordination - We evaluate the overhead building structure and its capacity to carry the suspended loads.
- Hanger engineering - Hanger connections, rods, and bracing are designed to transfer walkway loads into the structure above.
- Walkway design - Decking, guarding, and access are built to catwalk standards on the suspended frame.
- Load management - Lightweight aluminum minimizes the load imposed on the building.
- Adaptability - The bolted walkway reconfigures as access needs change.
Safety & Compliance Considerations
Every structure is engineered to align with OSHA 1910.28 walking-working-surface and 1910.29 guardrail criteria; installed compliance is verified with your safety authority.
- 42-inch guardrails, mid-rails, and toe boards engineered to align with OSHA 1910.29.
- Hanger connections and bracing engineered to transfer loads into the overhead structure with design margins.
- Grated decking selected to shed debris and provide secure footing.
- Integrated access with geometry aligned to OSHA 1910.25 and ladder criteria.
- Building-structure capacity and connections coordinated and verified with your structural authority.
Specifications & Configurations
Representative configurations — all dimensions and options are custom-engineered to your requirements.
| Specification | Detail |
|---|---|
| Frame Profile | 45 Series T-slot aluminum extrusion; bolted walkway |
| Support | Suspended from overhead structure via engineered hangers and bracing |
| Decking | Open bar grating or serrated aluminum; solid where required |
| Guardrail | 42-inch top rail with mid-rail and 4-inch toe board |
| Access | Integrated stairs or ladders with self-closing gates |
| Coordination | Requires overhead structure capacity review |
Frequently Asked Questions
Common questions about suspended catwalk systems design, configuration, and compliance.
What is a suspended catwalk system?
It is an elevated walkway hung from the overhead building structure — roof steel or building framing — rather than supported by floor-mounted columns. It delivers elevated access while keeping the floor below completely clear, ideal where floor supports would block traffic or have nowhere to land.
Why suspend a catwalk instead of standing it on the floor?
Suspending the walkway keeps the floor clear of support columns — valuable where the floor is congested with equipment or traffic, or where there is nowhere to land floor supports. It also suits access over densely packed equipment and high-bay areas.
Can any building support a suspended catwalk?
It depends on the overhead structure's capacity. We evaluate your building structure and design the hangers and bracing to transfer the loads, using lightweight aluminum to minimize the imposed load. Building capacity is confirmed with your structural authority.
Is the walkway itself the same as other catwalks?
Yes. The suspended walkway uses the same grated decking, 42-inch guarding, and integrated access built to catwalk standards — only the support method differs, hanging from above rather than standing on the floor.
Are suspended catwalks OSHA compliant?
The walkway is engineered to align with OSHA 1910.29 guardrail and 1910.25 access criteria. The suspension design and building connections are coordinated with your structural authority; installed compliance is verified with your safety authority.
Can the walkway be reconfigured later?
Yes. The bolted T-slot aluminum walkway reconfigures with hand tools; changes affecting the suspension are re-evaluated against the building structure.
Design Your Suspended Catwalk System
Tell us the access route and your overhead structure — our engineers will return a suspended catwalk design coordinated to your building, with a quote.