Automation Line Walkovers
Automation line walkovers give personnel a safe, permanent way to cross over automated production lines, conveyors, and material-handling systems instead of walking around them or crossing at grade through the automation. As lines become longer and more integrated, the informal crossing points where workers step over or duck around moving equipment create serious risk of entanglement and falls — and they slow the movement of people across the floor. A walkover solves this with stairs up one side, a guarded bridge over the line, and stairs down the other, engineered to provide adequate clearance above the automation and a code-referenced walking surface. Modular Solutions builds each walkover from T-slot aluminum, sized to the line width, height, and required overhead clearance, with slip-resistant treads, 42-inch guarding, and self-closing gates. Because the structure bolts together, spans and stair heights adjust to the line and relocate when the automation is re-laid. Available as compact single-line walkovers or wider multi-line spans, automation line walkovers create safe, obvious pedestrian routes across the automated floor — improving traffic flow, protecting the crew, and answering audit findings on unsafe crossings.
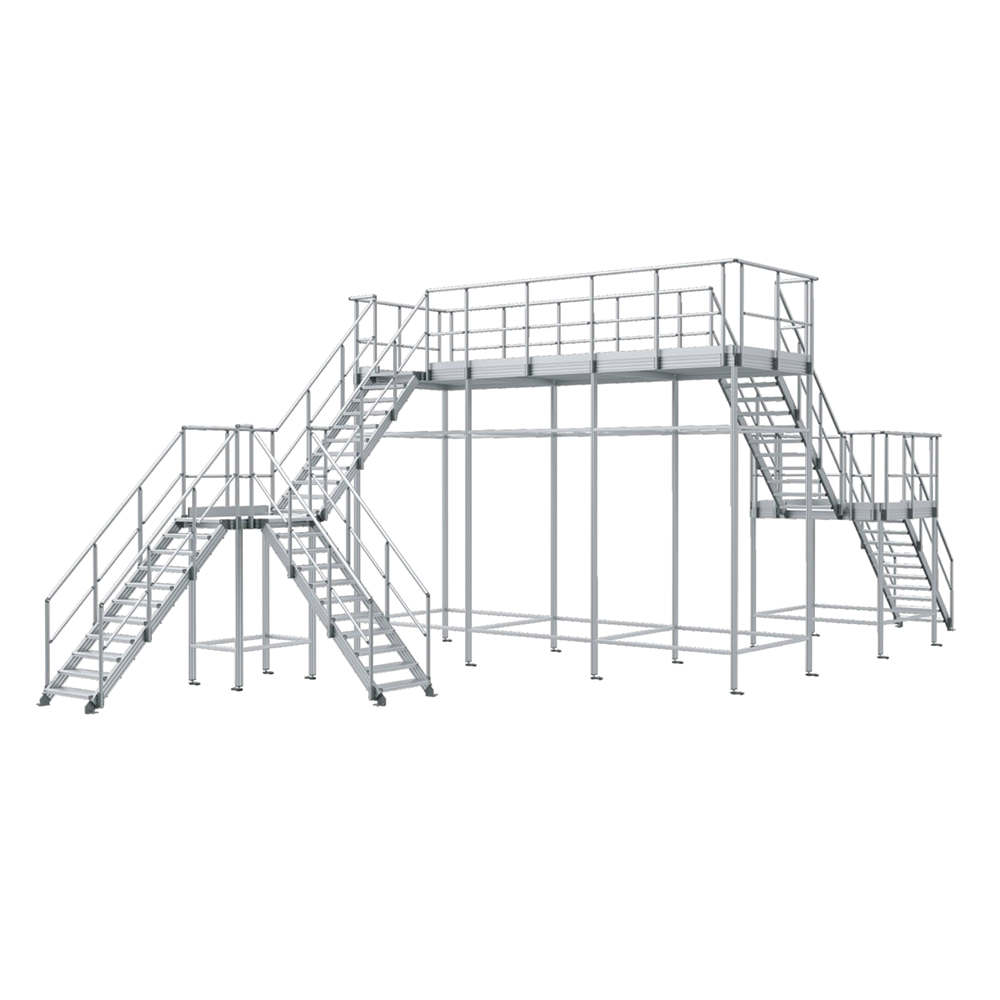
What Are Automation Line Walkovers?
An automation line walkover is a fixed stair-bridge-stair structure that carries personnel safely over an automated line, conveyor, or material-handling system. Stairs rise on one side, a guarded bridge spans the line with adequate overhead clearance, and stairs descend on the other — replacing the hazard of crossing through or around moving automation.
Modular Solutions engineers each walkover from T-slot aluminum, sizing it to the line width, height, and required clearance, with slip-resistant treads, full guarding, and self-closing gates per OSHA criteria. Because it bolts together, the walkover adjusts to the line and relocates when the automation is re-laid.
Key Features
Engineered around your equipment, process, and facility — not a catalog template.
Stair-Bridge-Stair Design
Stairs up, a guarded bridge over the line, and stairs down create a safe, obvious crossing route.
Engineered Clearance
Bridge height provides adequate clearance above the automation and any conveyed product.
Slip-Resistant Treads
Serrated or grated treads and bridge decking for secure footing in the plant environment.
Full Guarding & Gates
42-inch guardrails, toe boards, and self-closing gates engineered to align with OSHA 1910.29.
Single or Multi-Line Spans
Compact crossings for one line or wider spans over multiple conveyors and systems.
Bolted & Relocatable
Span and stair height adjust and the walkover relocates when the automation is re-laid — no welding.
Common Applications
Configured for the specific access demands of your equipment and environment.
- Automated Assembly Lines - Safe crossings over automated assembly and production lines.
- Conveyor & Transfer Systems - Crossings over accumulation, transfer, and sortation conveyors.
- Robotic & Automated Cells - Guarded routes over and around integrated automation.
- Packaging & Palletizing Lines - Crossings over packaging and palletizing automation.
- Multi-Line Spans - Wider walkovers spanning several parallel lines.
- High-Traffic Aisles - Safe pedestrian routes across busy automated areas.
Benefits
What a purpose-engineered machine-access structure delivers on the plant floor.
- Eliminates unsafe crossings through or around moving automation.
- Improves floor traffic flow with clear, obvious routes.
- Prevents entanglement and falls at informal crossing points.
- Answers audit findings with an engineered, guarded solution.
- Relocates with the line because the bolted frame adjusts.
- Installs cleanly as a modular assembly with minimal disruption.
Industries Served
Trusted for machine and equipment access across demanding industrial environments.
Customization Options
Every structure is engineered to your equipment, floor space, and access requirements.
- Bridge span and clearance engineered to line width, height, and product profile.
- Stair rise, run, and approach direction configured to the surrounding floor space.
- Single-line and multi-line spanning configurations.
- Tread and deck materials: serrated aluminum, bar grating, or perforated plank.
- Self-closing gates, mid-landings, and switchback stairs for tall crossings.
- Floor-anchored or freestanding weighted bases per floor condition.
Why Choose Modular Aluminum T-Slot Construction
Modular aluminum T-slot platforms and stairs bolt together without welding and reconfigure without cutting — giving you a purpose-engineered machine-access structure today that adapts through every retool, line change, and equipment replacement without scrapping steel. Built from 45 Series T-slot extrusion and aluminum stair profile with an integrated 40mm round handrail system, the structure will not rust, flake, or contaminate the work area, presents a clean professional appearance, and ties directly into our stair, platform, guarding, and gate ecosystem. It installs around existing machines with minimal disruption, relocates easily, and is engineered and manufactured in-house in Auburn Hills, MI so the structure fits your equipment exactly rather than forcing your process to fit a catalog.
Design & Engineering Considerations
How our engineers approach each machine-access project.
- Clearance engineering - Bridge elevation is set from line height and product profile for adequate, code-referenced clearance.
- Stair geometry - Rise, run, and landings are laid out to align with OSHA 1910.25 for safe two-way travel.
- Span and load - Bridge structure is sized for pedestrian loads and span length with design margins.
- Footprint fit - Stair direction and base type are engineered to the floor around the line.
- Relocation planning - Modular connections allow span and stair height to change when the line is re-laid.
Safety & Compliance Considerations
Every structure is engineered to align with OSHA 1910.25 stairway and 1910.29 guardrail criteria; installed compliance is verified with your safety authority.
- 42-inch guardrails, mid-rails, and toe boards on bridge and stairs engineered to align with OSHA 1910.29.
- Stair rise, run, and landings laid out to align with OSHA 1910.25 stairway criteria.
- Slip-resistant treads and decking selected for the environment around the line.
- Self-closing gates where the walkover meets elevated platforms or open sides.
- Overhead clearance engineered so no part contacts the automation or product; verified with your team.
Specifications & Configurations
Representative configurations — all dimensions and options are custom-engineered to your requirements.
| Specification | Detail |
|---|---|
| Frame Profile | 45 Series T-slot aluminum extrusion; heavy-duty for long spans |
| Configuration | Single-line or multi-line stair-bridge-stair walkover |
| Tread/Deck Options | Serrated aluminum, bar grating, or perforated plank |
| Guardrail | 42-inch top rail with mid-rail and 4-inch toe board |
| Stairs | Configurable rise/run, mid-landings, switchbacks for tall crossings |
| Base | Floor-anchored or freestanding weighted feet |
Frequently Asked Questions
Common questions about automation line walkovers design, configuration, and compliance.
What is an automation line walkover?
It is a fixed stair-bridge-stair structure that carries personnel safely over an automated line, conveyor, or material-handling system. Stairs rise on one side, a guarded bridge spans the line with adequate overhead clearance, and stairs descend on the other — replacing the hazard of crossing through or around moving automation.
How much clearance is provided over the line?
Bridge elevation is engineered from the line height and any conveyed product profile to provide adequate, code-referenced clearance above the automation. We set the height so the crossing never interferes with the line or its product.
Can a walkover span multiple lines?
Yes. We build single-line walkovers as well as wider spans over multiple parallel lines and conveyors, sizing the bridge for the span length and pedestrian load with design margins.
Are the stairs and bridge OSHA compliant?
The walkover is engineered to align with OSHA 1910.29 guardrail criteria and 1910.25 stairway geometry — 42-inch rails, toe boards, and compliant stairs with landings. Installed certification is verified with your safety authority.
Can the walkover move if the line is re-laid?
Yes. The bolted T-slot aluminum structure lets the span and stair height be adjusted and the whole walkover relocated with hand tools when the automation is re-laid.
What about tall crossings over high automation?
For tall crossings we add mid-landings and switchback stairs to keep the climb safe and manageable, with appropriate bracing and footings for the increased height.
Design Your Automation Line Walkover
Give us the line width, height, and crossing location — our engineers will return a guarded walkover design with a quote and lead time.