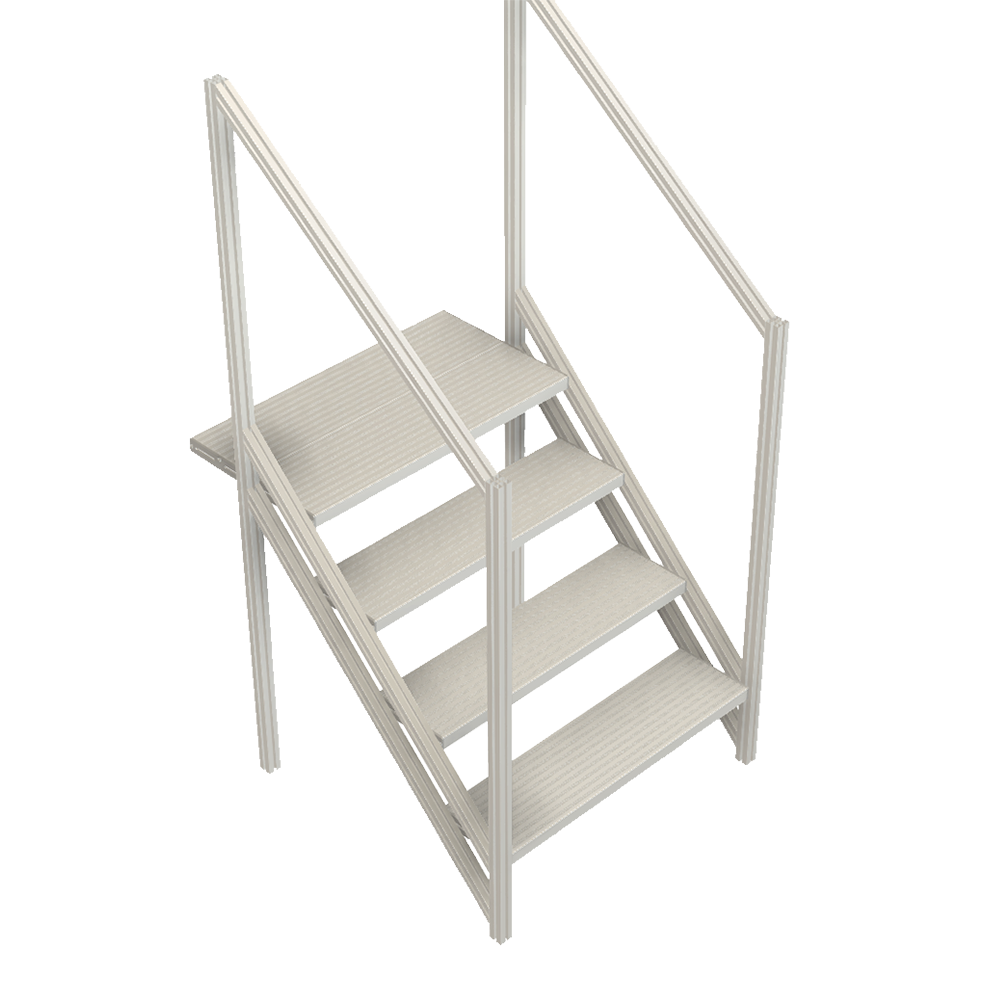
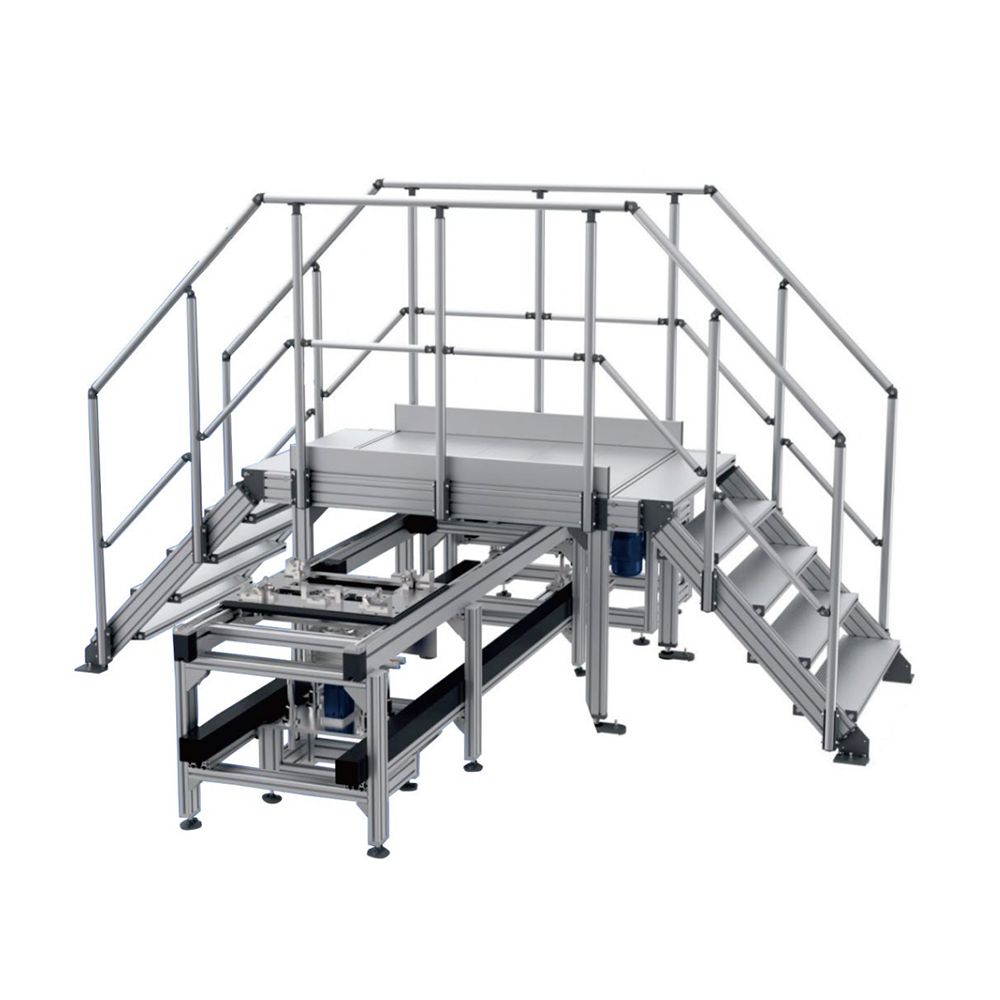
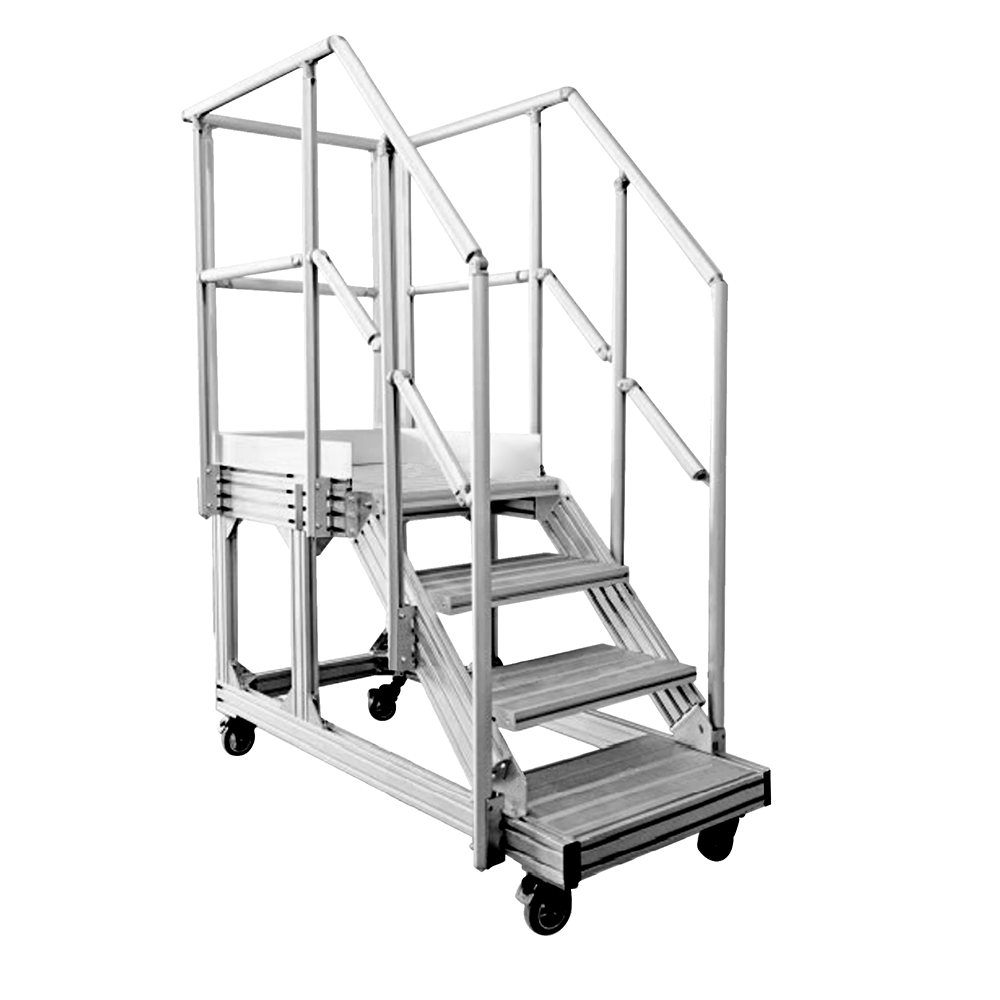
Modular aluminum platforms, stairs, and walkovers engineered for safe access to machinery and robotic cells — presses, CNCs, molders, and automation lines. Choose the access structure built for your equipment, custom-engineered in-house in Auburn Hills, MI.
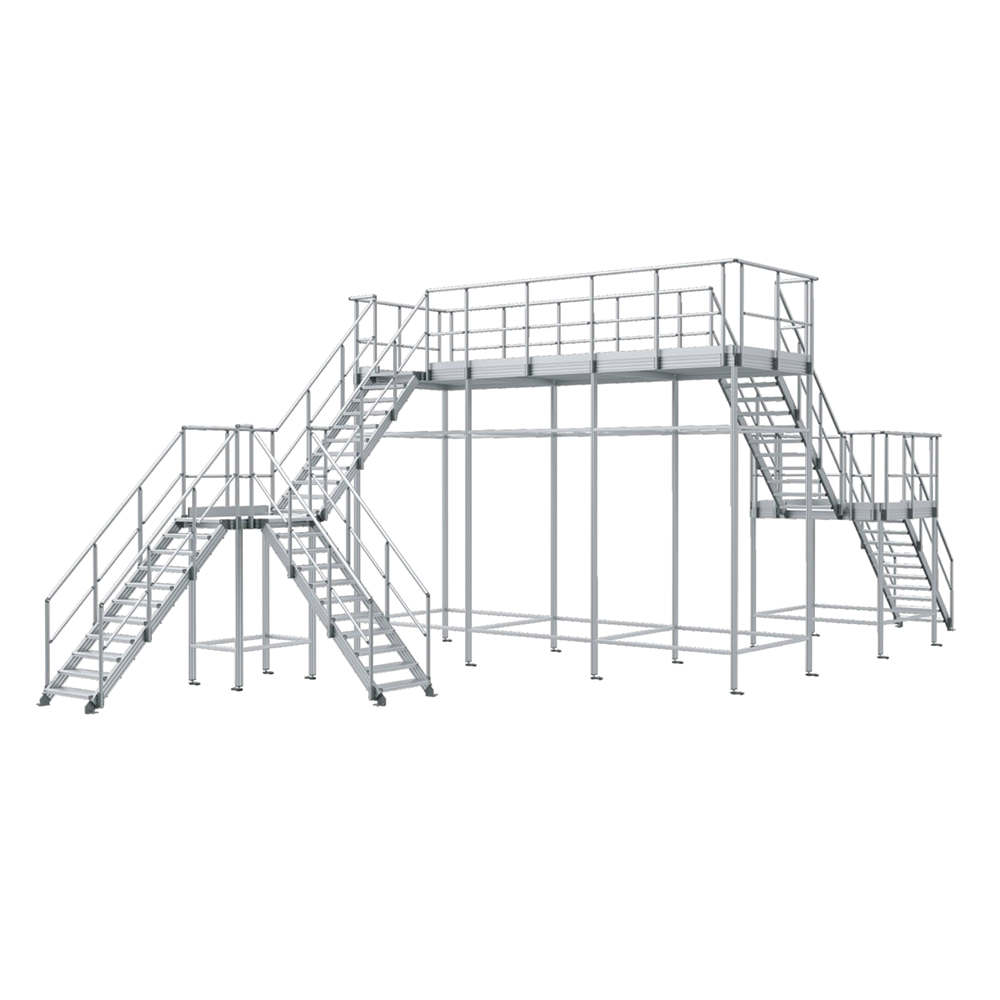
Modular aluminum platforms, stairs, and walkovers engineered to your equipment and access points. Select a solution to see applications, features, specifications, and design considerations.
Safe elevated access to end-of-arm tooling, controllers, and cell components above guarding.
Guarded access to die changeover, top tooling, and hydraulics on stamping and hydraulic presses.
Access to enclosure tops, tool magazines, spindles, and coolant systems on machining centers.
Access to hopper loaders, dryers, mold-area guarding, and top hydraulics on molders.
Stair-bridge-stair crossovers for safe pedestrian crossing over automated lines.
Safe everyday climbing access to machine platforms, control decks, and operating positions.
Elevated vantage positions to observe, inspect, and supervise machinery and processes.
Purpose-engineered platforms, stairs, and walkovers that make elevated machine and robot interaction safe and repeatable.
Machine and robot access structures are elevated platforms, stairs, and walkovers engineered around specific production equipment — presses, CNC machining centers, injection molders, robotic cells, and automation lines. As equipment grows taller and more integrated, the points that require teaching, tooling changes, maintenance, monitoring, and crossing increasingly sit above the operator's reach. Working these from ladders or equipment frames is slow and hazardous; a purpose-built access structure positions personnel at the correct height with full fall protection, engineered to the machine footprint and the tasks performed.
Every Modular Solutions access structure is engineered in-house from 45 Series T-slot aluminum and aluminum stair profile with an integrated 40mm round handrail system, dimensioned to your equipment and clearances and referenced to OSHA guarding and stairway criteria. Because the structure bolts together rather than welding, it installs around existing equipment with minimal disruption and reconfigures when the machine is retooled or replaced. The seven solutions above cover the full range of machine and robot access needs — each custom-built for the equipment rather than pulled from a catalog.
Engineering, safety, and adaptability built into every structure.
Each structure is engineered to the machine footprint and clearances — clearing moving components while positioning personnel exactly where the work happens.
42-inch guardrails, toe boards, self-closing gates, and compliant stairs aligned to OSHA 1910.29 and 1910.25.
Serrated and grated decking sheds coolant, oil, and debris for secure footing in demanding machine environments.
The bolted T-slot structure installs around existing equipment and reconfigures when the machine is retooled or replaced — no welding.
Anodized aluminum will not rust or contaminate the work area and needs no repainting over its service life.
Our engineers work from your machine dimensions, photos, or CAD to deliver a guarded, load-rated structure — built in Auburn Hills, MI.
Common machine and robot access applications our structures are engineered to solve.
Trusted for machine and equipment access across demanding industrial environments.
Every structure is engineered to align with recognized industrial safety standards; installed compliance is verified with your safety authority.
Common questions about machine and robot access structure design, safety, and customization.
They are elevated platforms, stairs, and walkovers engineered around specific production equipment — presses, CNC machines, injection molders, robotic cells, and automation lines. They position personnel at the correct height with full fall protection to teach, service, monitor, and cross equipment that sits above floor reach.
Choose a robot cell platform for automation cells, a press or CNC or molding platform for those machine types, an automation line walkover to cross a line, operator access stairs for everyday elevated access, and an equipment monitoring platform for observation. We recommend the structure from your equipment and access points.
Yes. We engineer each structure from your machine dimensions, photos, or CAD, clearing moving components and respecting robot envelopes, and the bolted construction installs around existing equipment with minimal disruption.
Yes. We specify serrated or grated decking that sheds coolant, oil, and debris away from the walking surface to maintain secure footing in demanding machine environments.
They are engineered to align with OSHA 1910.29 guardrail and 1910.25 stairway criteria, including 42-inch guardrails, toe boards, self-closing gates, and compliant stairs. We design and document to these standards; installed certification is verified with your safety authority.
Yes. The bolted T-slot aluminum structure reconfigures and relocates with hand tools when the machine is retooled, moved, or replaced — protecting your investment through equipment changes.
Send us your equipment dimensions, photos, or CAD — our in-house engineers will return a guarded, code-referenced access structure design with a quote and lead time.