Robot Cell Access Platforms
Robot cell access platforms give technicians and integrators a safe, guarded position to reach the elevated points of a robotic work cell — end-of-arm tooling, robot wrists, controllers, vision systems, and cell components mounted above the guarding. As robots are deployed in taller, more integrated cells, the points that require teaching, maintenance, tooling changes, and troubleshooting increasingly sit out of reach from the floor. Working these points from ladders inside or beside a cell is slow and hazardous, especially around servo-driven equipment. A fixed access platform positions personnel at the correct working height with full fall protection, integrating cleanly with the cell guarding and respecting the robot envelope. Modular Solutions engineers each robot cell platform from T-slot aluminum, dimensioning the deck and stairs to the cell footprint, guarding, and clearances while holding OSHA guarding and stairway criteria. Because the structure bolts together rather than welding, it installs around existing cells and reconfigures when the cell is retooled or relocated. Serrated or grated decking keeps footing secure, and gates maintain continuous guarding. For automation teams and integrators, robot cell access platforms turn recurring elevated cell interaction into a safe, designed, and repeatable part of the workflow.
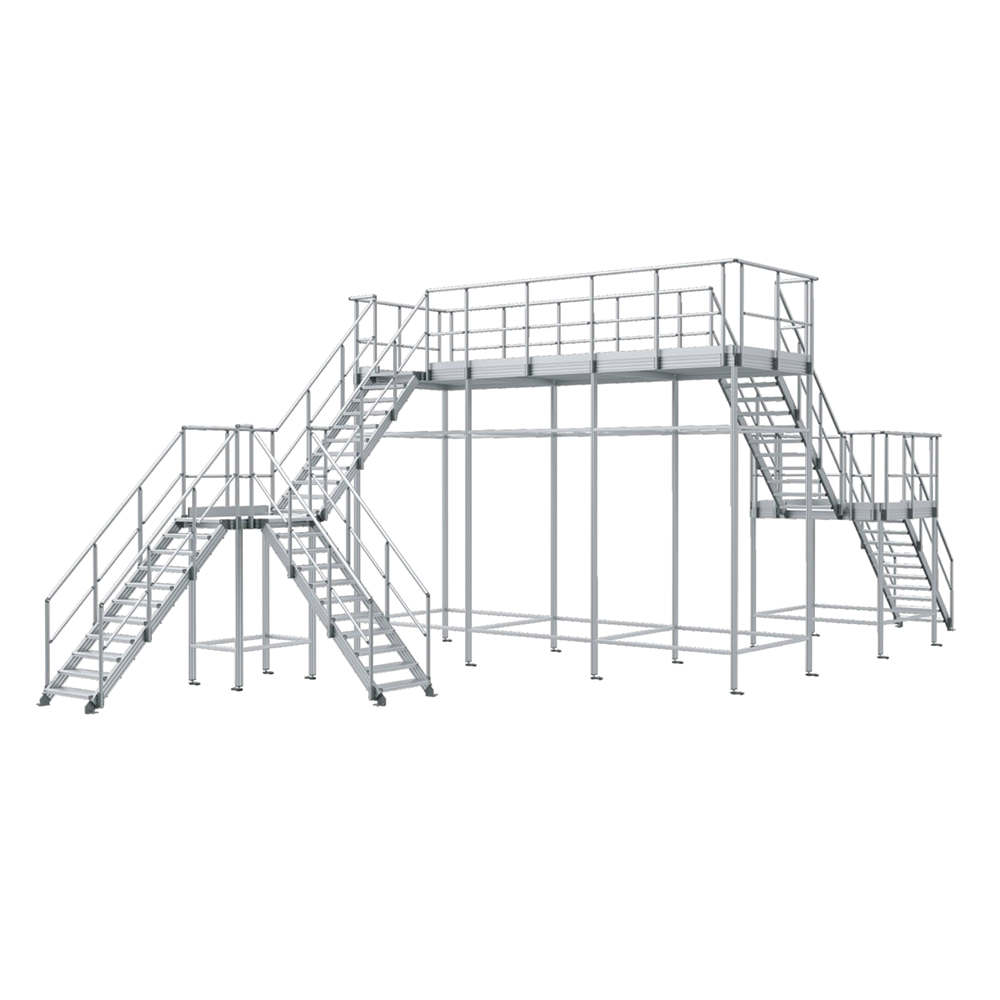
What Are Robot Cell Access Platforms?
A robot cell access platform is a fixed, guarded elevated work surface engineered to reach the points of a robotic cell that sit above floor reach — end-of-arm tooling, robot wrists, controllers, vision systems, and top-mounted cell components. It gives technicians and integrators a stable position with fall protection for teaching, maintenance, tooling changes, and troubleshooting.
Modular Solutions engineers each platform from T-slot aluminum, dimensioning the deck, stairs, and guarding to the cell footprint, guarding envelope, and clearances per OSHA criteria. Because it bolts together, the platform installs around existing cells and reconfigures when the cell is retooled or relocated.
Key Features
Engineered around your equipment, process, and facility — not a catalog template.
Reaches Cell Components
Positions personnel at end-of-arm tooling, controllers, and top-mounted cell components above the guarding.
Integrates With Cell Guarding
The platform is engineered to tie in cleanly with the existing cell guarding and respect the robot envelope.
Full Fall Protection
42-inch guardrails, toe boards, and self-closing gates engineered to align with OSHA 1910.29.
Teach & Maintenance Ready
Stable positioning for robot teaching, EOAT changes, vision setup, and troubleshooting.
Anti-Slip Decking
Serrated or grated decking keeps footing secure around servo-driven equipment.
Bolted & Reconfigurable
The T-slot structure installs around existing cells and reconfigures on retooling — no welding.
Common Applications
Configured for the specific access demands of your equipment and environment.
- Robot Teaching & Programming - Elevated positions for teach-pendant work and path programming.
- End-of-Arm Tooling Service - Access to change and service grippers, welders, and end effectors.
- Vision & Sensor Setup - Positioning at cell vision systems, sensors, and calibration targets.
- Controller & Cabinet Access - Reaching elevated robot controllers, cabinets, and connections.
- Cell Maintenance & Troubleshooting - Safe access to fault points and components above guarding.
- Integration & Commissioning - Working positions for integrators during cell build and startup.
Benefits
What a purpose-engineered machine-access structure delivers on the plant floor.
- Eliminates ladder use around servo-driven robotic equipment.
- Speeds teaching and service with a stable, two-hands-free position.
- Integrates with cell guarding and respects the robot envelope.
- Reduces fall risk during elevated cell interaction.
- Reconfigures on retooling because the bolted frame adapts.
- Corrosion-free aluminum with a clean professional appearance.
Industries Served
Trusted for machine and equipment access across demanding industrial environments.
Customization Options
Every structure is engineered to your equipment, floor space, and access requirements.
- Deck and stair layout engineered to the cell footprint and guarding.
- Clearances and cutouts to respect the robot envelope and components.
- Deck materials: serrated aluminum, bar grating, or perforated plank.
- Integration with existing cell guarding and access gates.
- Bolt-on tool trays, utility drops, and lighting at the working level.
- Stair, ladder, or ramp access positioned for the safest approach.
Why Choose Modular Aluminum T-Slot Construction
Modular aluminum T-slot platforms and stairs bolt together without welding and reconfigure without cutting — giving you a purpose-engineered machine-access structure today that adapts through every retool, line change, and equipment replacement without scrapping steel. Built from 45 Series T-slot extrusion and aluminum stair profile with an integrated 40mm round handrail system, the structure will not rust, flake, or contaminate the work area, presents a clean professional appearance, and ties directly into our stair, platform, guarding, and gate ecosystem. It installs around existing machines with minimal disruption, relocates easily, and is engineered and manufactured in-house in Auburn Hills, MI so the structure fits your equipment exactly rather than forcing your process to fit a catalog.
Design & Engineering Considerations
How our engineers approach each machine-access project.
- Cell survey - We map the cell footprint, guarding, robot envelope, and access points from your layout or CAD.
- Clearance planning - Deck elevation and cutouts are engineered to respect the robot envelope and reach the components.
- Guarding integration - The platform ties into existing cell guarding with compliant gates and edges.
- Load engineering - Structure and footings are sized for personnel and tooling with design margins.
- Adaptability - Modular connections let the platform reconfigure when the cell is retooled.
Safety & Compliance Considerations
Every structure is engineered to align with OSHA 1910.25 stairway and 1910.29 guardrail criteria; installed compliance is verified with your safety authority.
- 42-inch guardrails, mid-rails, and toe boards engineered to align with OSHA 1910.29.
- Self-closing gates at stair and cell-access openings for continuous fall protection.
- Deck clearances engineered to respect the robot motion envelope.
- Slip-resistant decking selected for the cell environment.
- Stair geometry engineered to align with OSHA 1910.25; installed compliance verified with your team.
Specifications & Configurations
Representative configurations — all dimensions and options are custom-engineered to your requirements.
| Specification | Detail |
|---|---|
| Frame Profile | 45 Series T-slot aluminum extrusion; heavy-duty where load requires |
| Configuration | Deck engineered to the robot cell footprint and guarding |
| Deck Options | Serrated aluminum plank, bar grating, or perforated plank |
| Guardrail | 42-inch top rail with mid-rail and 4-inch toe board |
| Access | Fixed stairs, ships ladder, or ramp with self-closing gate |
| Integration | Ties into existing cell guarding; respects robot envelope |
Frequently Asked Questions
Common questions about robot cell access platforms design, configuration, and compliance.
What is a robot cell access platform?
It is a fixed, guarded elevated work surface engineered to reach the points of a robotic cell above floor reach — end-of-arm tooling, robot wrists, controllers, and top-mounted components. It gives technicians a stable position with fall protection for teaching, maintenance, and troubleshooting.
Can the platform integrate with our existing cell guarding?
Yes. We engineer the platform to tie in cleanly with your existing cell guarding, with compliant gates and edges, and we respect the robot motion envelope so the structure never intrudes on the robot's path.
Is it safe to use around an active robot?
The platform is designed with full fall protection and clearances that respect the robot envelope. Safe work around an active robot also depends on your cell's safety system and lockout procedures, which we coordinate with during design; final safe-work practices are governed by your safety authority.
Can it be reconfigured when we retool the cell?
Yes. The bolted T-slot aluminum structure reconfigures and relocates with hand tools when the cell is retooled or moved, so the platform adapts instead of being scrapped.
What access options are available?
Fixed industrial stairs, ships ladders, and ramps — with the approach and gate positioned for the safest entry to the platform. Self-closing gates keep the working level continuously guarded.
Are these platforms OSHA compliant?
They are engineered to align with OSHA 1910.29 guardrail and 1910.25 stairway criteria. We design and document to these standards; installed certification is verified with your safety authority.
Design Your Robot Cell Access Platform
Send us your cell layout, guarding, and access points — our engineers will return a guarded robot-cell platform design with a quote.