Equipment Support Mezzanines
Equipment support mezzanines are engineered elevated platforms built to carry the weight of machinery, tanks, HVAC units, and process equipment — freeing valuable floor space below and positioning equipment at the height your process requires. Unlike a storage mezzanine sized for distributed loads, an equipment support mezzanine is designed around concentrated point loads, vibration, and the specific footprint of the equipment it holds, with structure sized to the mounting pattern and operating conditions. Modular Solutions designs each equipment mezzanine from structural aluminum, calculating columns, beams, and framing to the equipment weight, load paths, and any dynamic loading while integrating access stairs, guarded work areas, and utility routing. Because the structure bolts together rather than welding, it installs around existing equipment and reconfigures when machinery is replaced or repositioned. Elevating equipment onto a mezzanine recovers the floor beneath for production, storage, or circulation, and puts service access, piping, and connections at a workable height. For plants consolidating mechanical equipment, elevating process skids, or reclaiming floor under bulky machinery, equipment support mezzanines deliver purpose-engineered structural capacity with integrated safe access.
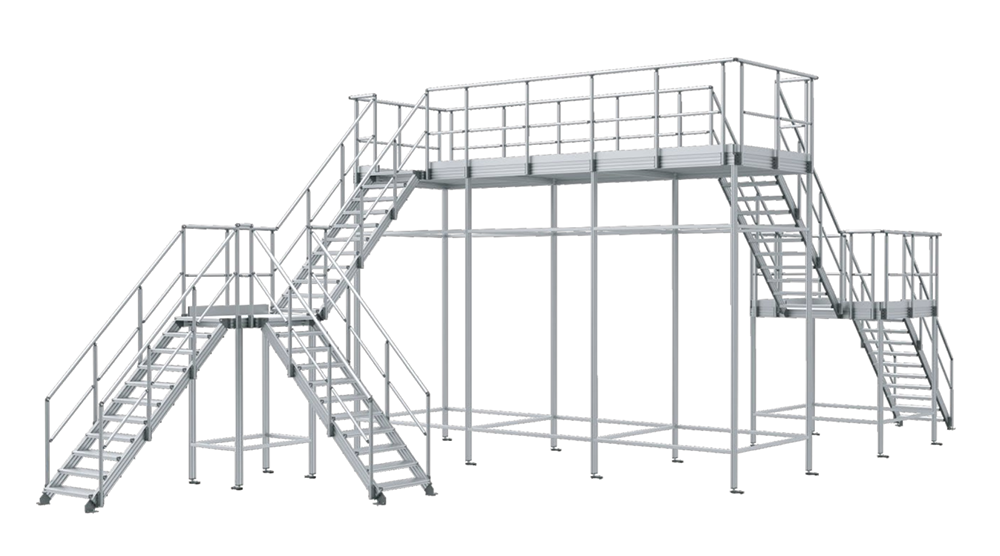
What Are Equipment Support Mezzanines?
An equipment support mezzanine is an elevated platform engineered specifically to carry machinery, tanks, HVAC units, or process equipment — designed around concentrated point loads, the equipment footprint, and operating conditions rather than distributed storage loads. It frees the floor below and positions equipment at the working height the process requires.
Modular Solutions engineers each equipment mezzanine from structural aluminum, sizing columns, beams, and framing to the equipment weight, mounting pattern, and any dynamic or vibration loading, with integrated stairs, guarded service areas, and utility routing. The bolted structure installs around existing equipment and reconfigures when machinery changes.
Key Features
Engineered around your space, load, and workflow — not a catalog template.
Engineered for Point Loads
Structure is sized to the concentrated weight, mounting pattern, and load paths of the specific equipment it carries.
Recovers Floor Space
Elevating equipment onto the mezzanine reclaims the floor below for production, storage, or circulation.
Dynamic & Vibration Aware
Framing accounts for operating, dynamic, and vibration loads where the equipment demands it.
Integrated Service Access
Guarded work areas, stairs, and gates position technicians safely around the elevated equipment.
Utility Routing
Cable tray, conduit, and piping routing designed into the structure for connections at height.
Bolted & Reconfigurable
The aluminum structure installs around existing equipment and reconfigures when machinery is replaced.
Common Applications
Configured for the specific space and access demands of your facility.
- Elevated Process Skids - Platforms carrying process skids, pumps, and packaged systems above the floor.
- Mechanical & HVAC Equipment - Support decks for air handlers, chillers, and mechanical equipment.
- Tanks & Vessels - Elevated support for tanks, mixers, and gravity-feed vessels.
- Machinery Elevation - Raising machinery to recover floor space or meet process height needs.
- Utility Consolidation - Consolidating mechanical and utility equipment onto a single elevated deck.
- Conveyor & Automation Support - Structural support for elevated conveyors and automation equipment.
Benefits
What a purpose-engineered mezzanine delivers on the plant floor.
- Recovers valuable floor space beneath bulky equipment.
- Purpose-engineered capacity for concentrated equipment loads.
- Safe integrated service access around elevated equipment.
- Positions equipment at the height your process requires.
- Reconfigures with your equipment because the bolted frame adapts.
- Corrosion-free aluminum that will not contaminate process areas.
Industries Served
Trusted for elevated capacity across demanding industrial and commercial environments.
Customization Options
Every mezzanine is engineered to your space, load, and workflow requirements.
- Structure sized to the specific equipment weight and mounting pattern.
- Deck cutouts and framing to fit equipment footprints and connections.
- Vibration isolation provisions where operating loads require.
- Integrated stairs, guarded service areas, and self-closing gates.
- Cable tray, conduit, and piping routing designed into the structure.
- Free-standing or building-tied configuration to suit the installation.
Why Choose Modular Aluminum Mezzanine Construction
Modular aluminum mezzanine systems bolt together without welding and reconfigure without cutting — giving you a purpose-engineered elevated structure today that adapts through every layout change, capacity increase, and facility move without scrapping steel. Built from structural aluminum with integrated guardrails, stairs, and a 40mm round handrail system, the structure will not rust, flake, or require repainting, presents a clean professional appearance, and ties directly into our stair, platform, catwalk, and guarding ecosystem. It is lighter than steel — reducing floor and foundation loading and easing installation with minimal disruption — faster to relocate, and engineered and manufactured in-house in Auburn Hills, MI so the mezzanine fits your space, load, and workflow exactly rather than forcing your operation to fit a catalog.
Design & Engineering Considerations
How our engineers approach each mezzanine project.
- Equipment load study - We capture equipment weight, mounting pattern, and operating loads from your specs or CAD.
- Structural engineering - Columns and framing are sized for concentrated point loads, dynamic loads, and load paths.
- Service and access design - Guarded work areas, stairs, and gates are laid out for safe equipment service.
- Utility integration - Cable, conduit, and piping routes are designed into the structure.
- Adaptability - Modular connections let the platform reconfigure when equipment changes.
Safety & Compliance Considerations
Every mezzanine is engineered to align with OSHA 1910.29 guardrail criteria and relevant IBC mezzanine provisions; installed compliance is verified with your safety authority and local code official.
- 42-inch guardrails, mid-rails, and toe boards engineered to align with OSHA 1910.29 around service areas.
- Deck and structure engineered to the equipment point loads with appropriate design margins.
- Self-closing gates at stair and access openings.
- Stair geometry engineered to align with OSHA 1910.25.
- Installed compliance verified with your safety authority and local code official.
Specifications & Configurations
Representative configurations — all dimensions, loads, and options are custom-engineered to your requirements.
| Specification | Detail |
|---|---|
| Structure | Structural aluminum columns, beams, and framing; bolted assembly |
| Design Basis | Concentrated equipment point loads, mounting pattern, dynamic loads |
| Decking | Serrated aluminum, bar grating, or solid deck with equipment cutouts |
| Access & Guarding | Integrated stairs, gates, 42-inch guardrails with toe boards |
| Utilities | Cable tray, conduit, and piping routing options |
| Configuration | Free-standing or building-tied |
Frequently Asked Questions
Common questions about equipment support mezzanines design, load capacity, and compliance.
What is an equipment support mezzanine?
It is an elevated platform engineered specifically to carry machinery, tanks, HVAC units, or process equipment — designed around concentrated point loads and the equipment footprint rather than distributed storage loads. It frees the floor below and positions equipment at the required working height.
How is it different from a storage mezzanine?
A storage mezzanine is engineered for distributed loads across the deck, while an equipment support mezzanine is engineered around the concentrated point loads, mounting pattern, and operating conditions of specific equipment — often with heavier localized framing and vibration provisions.
Can it handle vibrating or dynamic equipment?
Yes. We account for operating, dynamic, and vibration loads in the structural design where the equipment requires it, and can integrate isolation provisions to manage transmitted vibration.
Does elevating equipment really save floor space?
Yes. Moving equipment onto an elevated deck recovers the floor beneath it for production, storage, or circulation, and often consolidates scattered mechanical equipment onto a single platform.
Can service access be built in?
Yes. We integrate guarded service areas, stairs, self-closing gates, and utility routing so technicians can safely reach and service the elevated equipment.
Can the platform change when we replace equipment?
Yes. The bolted aluminum structure reconfigures with hand tools when machinery is replaced or repositioned, so the platform adapts instead of being scrapped.
Design Your Equipment Support Mezzanine
Send us the equipment weights, footprints, and mounting details — our engineers will return a load-rated support-mezzanine design with a quote.