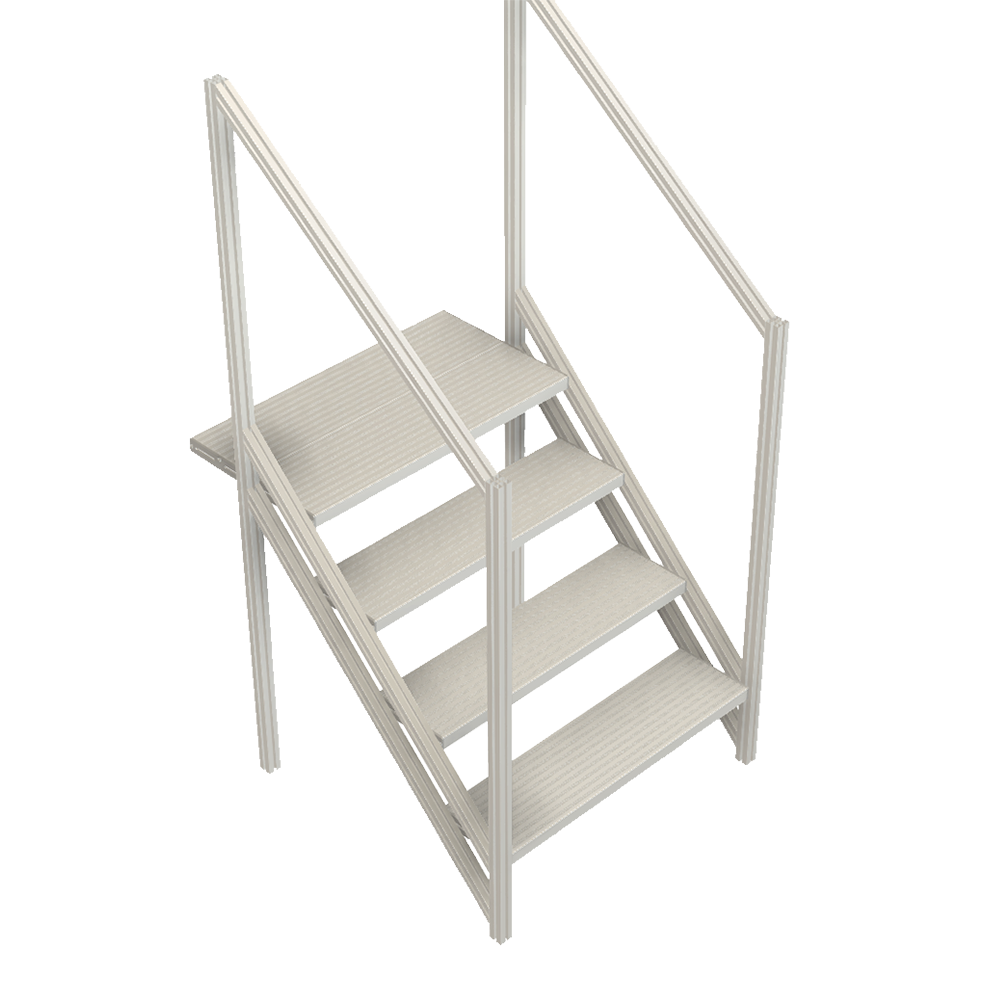
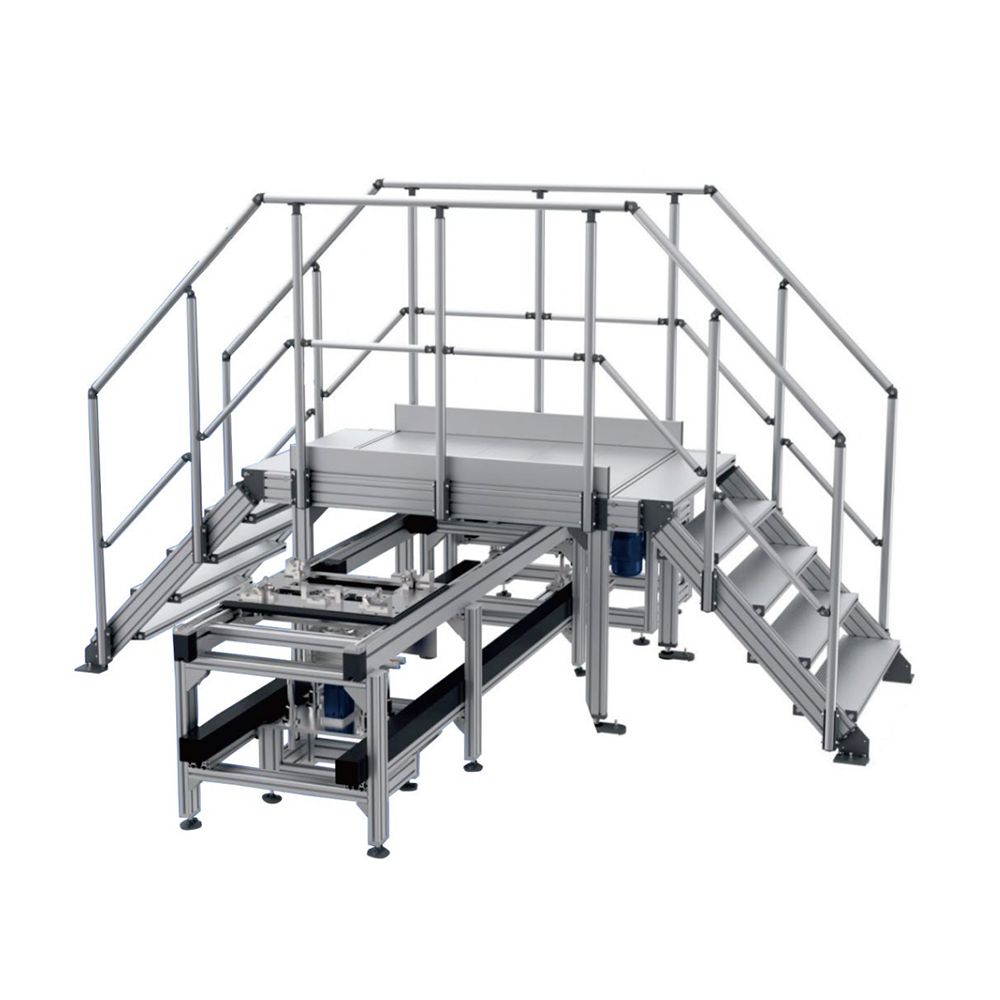
Mezzanines & Elevated Structures

Bolted aluminum mezzanine systems that reclaim your unused vertical space — adding a full second level for storage, work, equipment, or offices without a building expansion. Choose the mezzanine type built for your load, layout, and workflow, custom-engineered in-house in Auburn Hills, MI.

Explore Our Mezzanines & Elevated Structures

Bolted aluminum mezzanines engineered to your load, footprint, and workflow. Select a solution to see applications, features, specifications, and design considerations.

Modular Mezzanine Systems

Modular Mezzanine Systems

Bolted, reconfigurable mezzanines that double floor space and adapt as you grow.

Equipment Support Mezzanines

Equipment Support Mezzanines

Elevated platforms engineered to carry machinery, tanks, and process equipment.

Warehouse Mezzanines

Warehouse Mezzanines

Double storage and fulfillment capacity with pallet drops and material transfer built in.

Storage Platform Mezzanines

Storage Platform Mezzanines

Dedicated elevated decks for organized parts, tooling, and inventory storage.

Office Mezzanine Platforms

Office Mezzanine Platforms

Elevated offices, QC labs, and break rooms that recover production floor space.

Catwalk Mezzanines

Catwalk Mezzanines

Elevated walkway networks for safe overhead access to equipment and utilities.

Multi-Level Work Platforms

Multi-Level Work Platforms

Stacked work, storage, and picking levels that maximize space in one footprint.

Free-Standing Mezzanine Systems

Free-Standing Mezzanine Systems

Self-supporting, relocatable structures that add space without tying into the building.

Lightweight Aluminum Mezzanines

Lightweight Aluminum Mezzanines

Low slab loading, fast bolted install, and corrosion-free, relocatable construction.

What Are Mezzanines & Elevated Structures?

Bolted aluminum structures that convert unused overhead height into usable, code-referenced floor space.

Mezzanines and elevated structures reclaim the empty vertical space in your facility, adding usable square footage — for storage, production, equipment, or offices — without the cost, disruption, or permanence of a building expansion. Where overhead height sits unused above your operation, an engineered mezzanine converts it into a second level sized to your load, layout, and workflow. From full mezzanine decks to elevated equipment platforms, catwalk walkway networks, and multi-level structures, the nine solutions above cover the full range of elevated-capacity needs.

Every Modular Solutions mezzanine is engineered in-house from structural aluminum with integrated guardrails, stairs, and decking, sized to your required uniform and point loads and referenced to OSHA guarding criteria and relevant IBC mezzanine provisions. Because the structure bolts together rather than welding, it installs with minimal disruption to the operation below and — unlike welded steel — expands, reconfigures, or relocates as your needs change. Lighter aluminum reduces floor and foundation loading and speeds installation, delivering a clean professional structure that grows with your business.
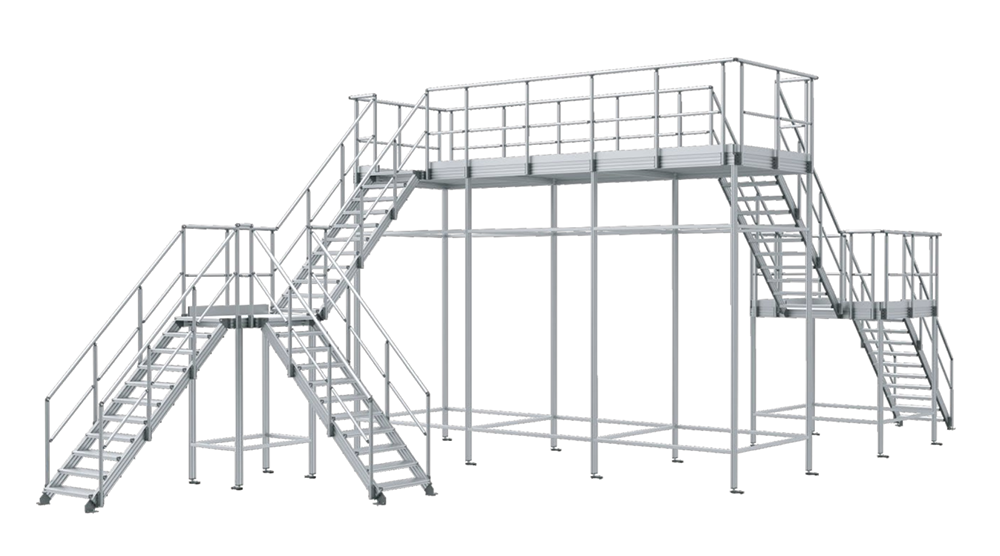
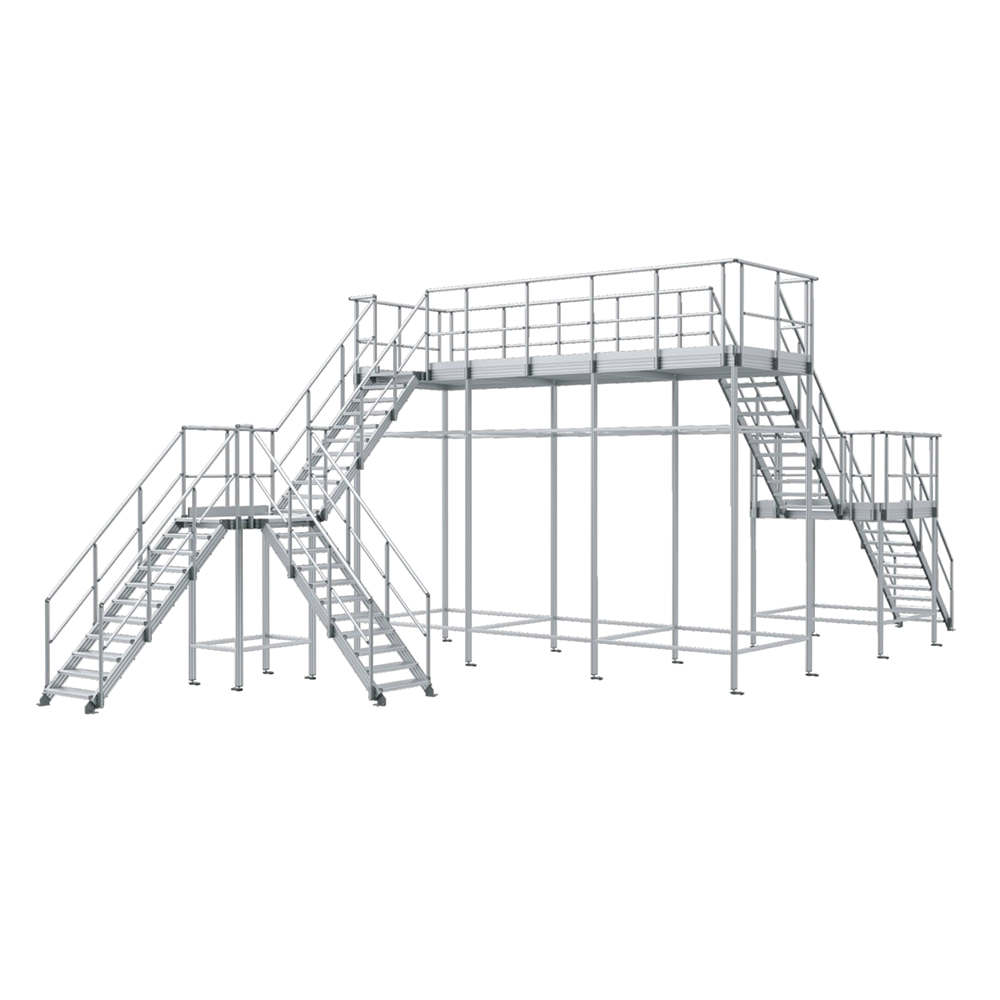
Why Choose Modular Aluminum Mezzanines

Engineering, safety, and adaptability built into every structure.

Doubles Usable Space

Converts empty overhead height into a full second level of storage, work, equipment, or office space within your existing walls.

Engineered to Your Loads

Columns, beams, joists, and decking sized to your uniform and point loads with appropriate design margins.

Code-Referenced Safety

Integrated stairs, self-closing gates, and 42-inch guardrails aligned to OSHA 1910.29, with IBC mezzanine provisions referenced.

Expandable & Relocatable

The bolted aluminum structure grows, reconfigures, and relocates with hand tools as your operation changes — no welding.

Lighter Than Steel

Aluminum reduces floor and foundation loading, eases installation, and will not rust or need repainting.

In-House Engineering

Our engineers work from your dimensions, photos, or CAD to deliver a load-rated, code-referenced structure — built in Auburn Hills, MI.

Where Mezzanines Are Used

Common elevated-capacity applications our mezzanine systems are engineered to solve.

Industries We Serve

Trusted for elevated capacity across demanding industrial and commercial environments.

Warehouse & Logistics E-Commerce Fulfillment Manufacturing Retail Distribution Automotive Food & Beverage Pharmaceutical Chemical & Process Utilities 3PL Aerospace Building Facilities

Safety & Compliance

Every mezzanine is engineered to align with recognized industrial and building standards; installed compliance is verified with your safety authority and local code official.

Frequently Asked Questions

Common questions about mezzanine design, load capacity, permits, and compliance.

What is a mezzanine and how much space can it add?

A mezzanine is a bolted, free-standing or building-tied intermediate floor that adds usable square footage within existing overhead space. It can add a full second level over the area it covers — effectively doubling usable floor space where installed — and multi-level configurations add more. The area is engineered to your footprint and relevant code provisions.

Which mezzanine type should I choose?

Choose a modular or warehouse mezzanine for storage and fulfillment, an equipment support mezzanine to carry machinery, an office mezzanine for elevated offices, a catwalk for overhead access, a multi-level platform to stack uses, and a free-standing or lightweight aluminum system when relocatability or low slab loading matters. We recommend the type from your load, layout, and goals.

Do mezzanines require a building permit?

Typically yes, as regulated building elements with area and egress requirements. We engineer and document each structure to reference OSHA guarding criteria and relevant IBC mezzanine provisions and support your permit process; final approval rests with your local code official.

Why aluminum instead of steel for a mezzanine?

Aluminum will not rust or need repainting, is lighter — reducing floor and foundation loading and easing installation — and bolts together so the mezzanine can be reconfigured or relocated. It integrates directly with our stair, catwalk, guarding, and gate ecosystem.

What load can a mezzanine support?

The deck and structure are engineered to your required uniform and point loads — from light storage to heavy equipment support. We size columns, beams, joists, and decking with appropriate design margins for your intended use.

Can a mezzanine be expanded or relocated later?

Yes. Because the structure is bolted rather than welded, it can be expanded, reconfigured, or relocated with hand tools when your operation changes — protecting your investment through growth and facility moves. Free-standing systems are especially suited to relocation.

Need a Mezzanine or Elevated Structure?

Share your footprint, clearances, loads, and intended use — our in-house engineers will return a load-rated, code-referenced mezzanine design with a quote and lead time.