Warehouse Mezzanines
Warehouse mezzanines multiply your storage and fulfillment capacity by putting the empty air above your racks and floor to work — adding a full elevated level for pallets, cases, picking, and staging without leasing more building. As e-commerce and inventory demands outpace floor space, a mezzanine is the fastest, lowest-disruption way to grow within your existing footprint. Modular Solutions engineers each warehouse mezzanine from structural aluminum, sizing the deck to your storage and traffic loads and integrating pallet-drop gates, conveyor openings, stairs, and perimeter guarding for safe, efficient material flow between levels. Because the structure bolts together rather than welding, it installs over active operations with minimal downtime and reconfigures as your slotting and process change. Deck options handle everything from hand-stacked cases to pallet loads, and material-transfer points are designed to keep goods moving between levels. Lightweight aluminum reduces floor loading and speeds installation. For distribution centers, 3PLs, and fulfillment operations fighting for capacity, a warehouse mezzanine converts unused vertical cube into productive, code-referenced storage and pick space engineered to your operation.
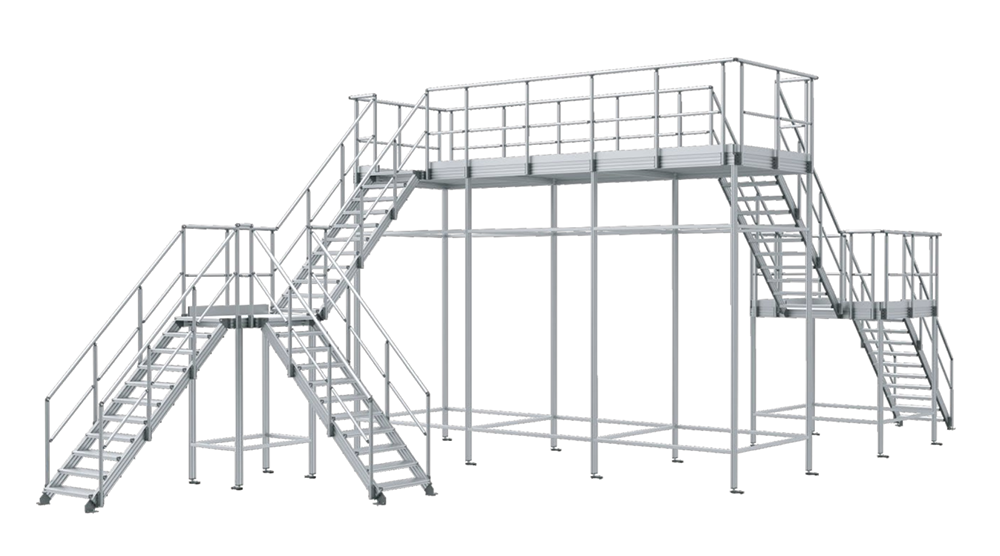
What Are Warehouse Mezzanines?
A warehouse mezzanine is an elevated structural floor that adds storage, picking, and staging capacity by using the empty vertical space above your racks and floor. It provides a full second level for pallets, cases, and fulfillment operations, engineered to your storage and traffic loads with integrated access and material-transfer points.
Modular Solutions engineers each warehouse mezzanine from structural aluminum, sizing the deck and structure to your loads and integrating pallet-drop gates, conveyor openings, stairs, and perimeter guarding. Because it bolts together, the mezzanine installs over active operations with minimal downtime and reconfigures as slotting and processes change.
Key Features
Engineered around your space, load, and workflow — not a catalog template.
Doubles Storage Capacity
Converts empty vertical cube into a full elevated level for pallets, cases, picking, and staging.
Material-Transfer Points
Pallet-drop safety gates and conveyor openings keep goods moving safely between levels.
Engineered to Storage Loads
Deck and structure sized to your pallet, case, and traffic loads with appropriate design margins.
Low-Disruption Install
Bolted aluminum construction installs over active operations with minimal downtime.
Integrated Access & Guarding
Stairs, gates, 42-inch perimeter guardrails, and toe boards engineered to align with OSHA 1910.29.
Reconfigurable Layout
The bolted structure adapts as slotting, SKUs, and processes change.
Common Applications
Configured for the specific space and access demands of your facility.
- Pallet & Case Storage - Elevated storage for pallets, cases, and slow-moving inventory.
- Order Picking & Fulfillment - Multi-level pick modules for e-commerce and distribution.
- Staging & Consolidation - Elevated staging, kitting, and consolidation areas.
- Returns Processing - Dedicated elevated areas for returns and reverse logistics.
- Overstock & Buffer Storage - Buffer and overstock capacity above primary operations.
- 3PL Capacity Expansion - Fast added capacity for third-party logistics operations.
Benefits
What a purpose-engineered mezzanine delivers on the plant floor.
- Multiplies capacity within your existing building.
- Avoids new leases and building construction.
- Keeps goods moving with engineered material-transfer points.
- Installs over active operations with minimal downtime.
- Reconfigures with your slotting because the bolted frame adapts.
- Lightweight aluminum reduces floor loading and speeds install.
Industries Served
Trusted for elevated capacity across demanding industrial and commercial environments.
Customization Options
Every mezzanine is engineered to your space, load, and workflow requirements.
- Deck sized to pallet, case, and traffic loads for your operation.
- Pallet-drop safety gates and conveyor openings for material transfer.
- Decking: solid deck, bar grating, or serrated aluminum for the storage type.
- Integrated stairs, gates, and perimeter guarding.
- Multi-level configurations for high-cube buildings.
- Openings and layout coordinated with racking and conveyor systems.
Why Choose Modular Aluminum Mezzanine Construction
Modular aluminum mezzanine systems bolt together without welding and reconfigure without cutting — giving you a purpose-engineered elevated structure today that adapts through every layout change, capacity increase, and facility move without scrapping steel. Built from structural aluminum with integrated guardrails, stairs, and a 40mm round handrail system, the structure will not rust, flake, or require repainting, presents a clean professional appearance, and ties directly into our stair, platform, catwalk, and guarding ecosystem. It is lighter than steel — reducing floor and foundation loading and easing installation with minimal disruption — faster to relocate, and engineered and manufactured in-house in Auburn Hills, MI so the mezzanine fits your space, load, and workflow exactly rather than forcing your operation to fit a catalog.
Design & Engineering Considerations
How our engineers approach each mezzanine project.
- Capacity and load study - We size the deck and structure to your storage type, loads, and traffic from your requirements.
- Material-flow design - Pallet drops, conveyor openings, and stairs are laid out for efficient movement between levels.
- Code alignment - The design references OSHA guarding criteria and relevant IBC mezzanine provisions for area and egress.
- Install planning - Bolted construction is sequenced to minimize downtime over active operations.
- Growth planning - Modular connections let the mezzanine expand and reconfigure with your operation.
Safety & Compliance Considerations
Every mezzanine is engineered to align with OSHA 1910.29 guardrail criteria and relevant IBC mezzanine provisions; installed compliance is verified with your safety authority and local code official.
- 42-inch perimeter guardrails, mid-rails, and toe boards engineered to align with OSHA 1910.29.
- Pallet-drop safety gates that keep the edge guarded during material transfer.
- Deck engineered to your storage and traffic loads with appropriate design margins.
- Stair geometry engineered to align with OSHA 1910.25; egress referenced to IBC.
- Installed compliance verified with your safety authority and local code official.
Specifications & Configurations
Representative configurations — all dimensions, loads, and options are custom-engineered to your requirements.
| Specification | Detail |
|---|---|
| Structure | Structural aluminum columns, beams, and joists; bolted assembly |
| Configuration | Free-standing or building-tied; single or multi-level |
| Decking | Solid deck, bar grating, or serrated aluminum over aluminum frame |
| Material Transfer | Pallet-drop safety gates, conveyor and lift openings |
| Access & Guarding | Integrated stairs, gates, 42-inch guardrails with toe boards |
| Standards | OSHA 1910.25 / 1910.29 aligned; IBC mezzanine provisions referenced |
Frequently Asked Questions
Common questions about warehouse mezzanines design, load capacity, and compliance.
What is a warehouse mezzanine?
It is an elevated structural floor that adds storage, picking, and staging capacity by using the empty vertical space above your racks and floor. It provides a full second level engineered to your storage and traffic loads with integrated stairs, guarding, and material-transfer points.
How much capacity can a warehouse mezzanine add?
A mezzanine can add a full elevated level over the area it covers, effectively doubling usable space where installed — and multi-level configurations add more in high-cube buildings. The area is engineered to your footprint and relevant code provisions.
How do goods move between levels?
We design material-transfer points into the mezzanine — pallet-drop safety gates, conveyor openings, and lift positions — so pallets and cases move safely between levels while the edge stays guarded.
Can it be installed without shutting down the warehouse?
Largely, yes. Bolted aluminum construction lets us sequence installation over active operations to minimize downtime, though some localized work areas will be staged for safety.
Do warehouse mezzanines require a permit?
Typically yes, as regulated building elements. We engineer and document the structure to reference OSHA guarding criteria and relevant IBC mezzanine provisions and support your permit process; final approval rests with your local code official.
Can the mezzanine change as our operation grows?
Yes. The bolted aluminum structure expands, reconfigures, and relocates with hand tools as slotting, SKUs, and processes change — protecting your investment through growth.
Design Your Warehouse Mezzanine
Tell us your building footprint, storage type, and capacity goal — our engineers will return a load-rated warehouse mezzanine design with a quote.