Office Mezzanine Platforms
Office mezzanine platforms create elevated, enclosed office and support space over your production floor — supervisor stations, quality labs, break rooms, and meeting areas positioned above the operation with a clear view of the floor. Rather than sacrificing valuable ground-level production space for offices, an office mezzanine lifts them overhead, often using the space above existing offices or equipment. Modular Solutions engineers each office mezzanine from structural aluminum, sizing the deck for office live loads and integrating stairs, guarded landings, and the structural provisions for wall panels, glazing, HVAC, and electrical that an enclosed office requires. Because the structure bolts together rather than welding, it installs with minimal disruption and reconfigures if the office layout changes. A raised supervisor office gives a commanding view of the line; an elevated break room recovers floor space; an enclosed QC lab sits close to production yet separated from it. Lightweight aluminum keeps floor loading manageable, and the clean structure presents a professional appearance. For plants that need office and support space without giving up production floor, office mezzanine platforms deliver elevated, code-referenced enclosed space engineered to your building.
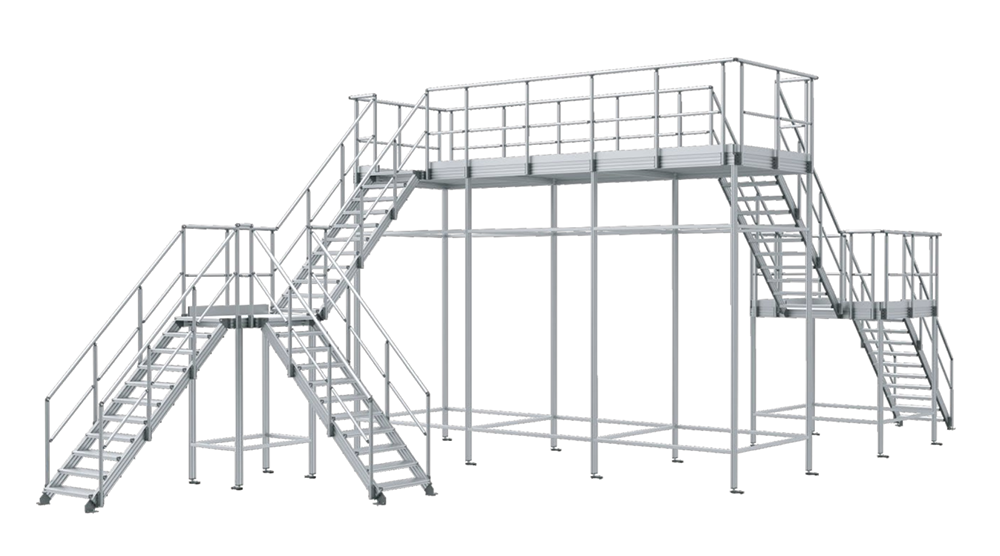
What Are Office Mezzanine Platforms?
An office mezzanine platform is an elevated structural deck engineered to carry enclosed office and support space — supervisor stations, QC labs, break rooms, and meeting areas — positioned above the production floor. It recovers valuable ground-level space by lifting offices overhead, often above existing offices or equipment.
Modular Solutions engineers each office mezzanine from structural aluminum, sizing the deck for office live loads and integrating stairs, guarded landings, and structural provisions for wall panels, glazing, HVAC, and electrical. Because it bolts together, the platform installs with minimal disruption and reconfigures if the office layout changes.
Key Features
Engineered around your space, load, and workflow — not a catalog template.
Elevated Office Space
Enclosed offices, supervisor stations, QC labs, and break rooms positioned above the production floor.
Recovers Ground Floor
Lifting offices overhead frees valuable production floor space below.
Office Load Rating
Deck engineered for office live loads, furnishings, and occupancy with design margins.
Enclosure-Ready Structure
Structural provisions for wall panels, glazing, HVAC, and electrical are designed in.
Commanding Floor View
Elevated supervisor and control positions with a clear view of the operation.
Bolted & Reconfigurable
The aluminum structure installs with minimal disruption and reconfigures as office needs change.
Common Applications
Configured for the specific space and access demands of your facility.
- Supervisor & Line Offices - Elevated supervisor stations with a commanding view of the floor.
- Quality & Inspection Labs - Enclosed QC labs positioned close to production yet separated.
- Break Rooms & Amenities - Elevated break rooms and amenity space that recover floor area.
- Meeting & Training Rooms - Elevated meeting, training, and conference space.
- Control & Monitoring Rooms - Raised control rooms overlooking the operation.
- Administrative Space - Elevated administrative and support offices within the plant.
Benefits
What a purpose-engineered mezzanine delivers on the plant floor.
- Recovers production floor by lifting offices overhead.
- Commanding view of the operation from elevated positions.
- Enclosure-ready for walls, glazing, HVAC, and electrical.
- Professional appearance with clean aluminum structure.
- Reconfigures with your layout because the bolted frame adapts.
- Lightweight aluminum keeps floor loading manageable.
Industries Served
Trusted for elevated capacity across demanding industrial and commercial environments.
Customization Options
Every mezzanine is engineered to your space, load, and workflow requirements.
- Deck sized for office live loads, furnishings, and occupancy.
- Structural provisions for wall panels, glazing, HVAC, and electrical.
- Integrated stairs, guarded landings, and self-closing gates.
- Enclosure and partition options for the office build-out.
- Free-standing or building-tied configuration.
- Layout coordinated with the space above existing offices or equipment.
Why Choose Modular Aluminum Mezzanine Construction
Modular aluminum mezzanine systems bolt together without welding and reconfigure without cutting — giving you a purpose-engineered elevated structure today that adapts through every layout change, capacity increase, and facility move without scrapping steel. Built from structural aluminum with integrated guardrails, stairs, and a 40mm round handrail system, the structure will not rust, flake, or require repainting, presents a clean professional appearance, and ties directly into our stair, platform, catwalk, and guarding ecosystem. It is lighter than steel — reducing floor and foundation loading and easing installation with minimal disruption — faster to relocate, and engineered and manufactured in-house in Auburn Hills, MI so the mezzanine fits your space, load, and workflow exactly rather than forcing your operation to fit a catalog.
Design & Engineering Considerations
How our engineers approach each mezzanine project.
- Space and occupancy study - We size the deck for office live loads and the intended occupancy from your requirements.
- Enclosure coordination - Structural provisions for walls, glazing, HVAC, and electrical are designed into the deck.
- Access design - Stairs, landings, and gates are laid out for safe, code-referenced egress.
- Code alignment - The design references OSHA guarding criteria and relevant IBC mezzanine and occupancy provisions.
- Adaptability - Modular connections let the office platform reconfigure as needs change.
Safety & Compliance Considerations
Every mezzanine is engineered to align with OSHA 1910.29 guardrail criteria and relevant IBC mezzanine provisions; installed compliance is verified with your safety authority and local code official.
- 42-inch guardrails, mid-rails, and toe boards engineered to align with OSHA 1910.29 on exposed edges.
- Deck engineered for office live loads and occupancy with appropriate design margins.
- Stair geometry engineered to align with OSHA 1910.25; egress referenced to IBC occupancy provisions.
- Self-closing gates at stair openings and exposed landings.
- Installed compliance verified with your safety authority and local code official.
Specifications & Configurations
Representative configurations — all dimensions, loads, and options are custom-engineered to your requirements.
| Specification | Detail |
|---|---|
| Structure | Structural aluminum columns, beams, and joists; bolted assembly |
| Design Basis | Office live loads, furnishings, and occupancy |
| Decking | Solid deck over aluminum frame, enclosure-ready |
| Provisions | Wall panel, glazing, HVAC, and electrical routing provisions |
| Access & Guarding | Integrated stairs, gates, 42-inch guardrails with toe boards |
| Standards | OSHA 1910.25 / 1910.29 aligned; IBC mezzanine and occupancy referenced |
Frequently Asked Questions
Common questions about office mezzanine platforms design, load capacity, and compliance.
What is an office mezzanine platform?
It is an elevated structural deck engineered to carry enclosed office and support space — supervisor stations, QC labs, break rooms, and meeting areas — positioned above the production floor. It recovers ground-level space by lifting offices overhead.
Can the mezzanine support an enclosed, climate-controlled office?
Yes. We size the deck for office live loads and design in structural provisions for wall panels, glazing, HVAC, and electrical so the elevated space can be fully enclosed and climate-controlled.
Does an office mezzanine need a permit?
Yes, typically — elevated occupied office space is a regulated building element with occupancy and egress requirements. We engineer and document to reference OSHA guarding criteria and relevant IBC provisions and support your permit process; approval rests with your local code official.
Can it be built above existing offices or equipment?
Often, yes. Office mezzanines frequently use the space above existing offices or equipment. We engineer the structure and columns to fit around what is below.
How is egress handled for an elevated office?
We design compliant stairs and, where required by occupancy, appropriate egress paths and landings referenced to IBC provisions, confirmed with your local code official.
Can the office layout change later?
Yes. The bolted aluminum structure reconfigures with hand tools if the office footprint or layout changes.
Design Your Office Mezzanine Platform
Tell us the office space you need and the floor area available — our engineers will return an enclosure-ready office mezzanine design with a quote.