Free-Standing Mezzanine Systems
Free-standing mezzanine systems are self-supporting elevated structures that carry their loads to the floor through their own columns — adding usable square footage without tying into or depending on the building's walls, roof, or frame. This independence is a decisive advantage: the mezzanine can go anywhere the floor can carry it, avoids loading the building structure, is often treated as equipment rather than a permanent building alteration, and can be disassembled and relocated when you move or reconfigure. Modular Solutions engineers each free-standing mezzanine from structural aluminum, sizing columns, base plates, and framing to transfer all loads to the floor slab while integrating stairs, guarding, and decking. Because the structure bolts together rather than welding, it installs with minimal disruption and relocates with your operation — a genuine asset that moves with you rather than a fixture left behind. Lightweight aluminum keeps slab loading low and eases installation. For leased facilities, operations that expect to move or grow, and any site where tying into the building is undesirable or impossible, free-standing mezzanine systems deliver independent, relocatable elevated capacity engineered to your floor and workflow.
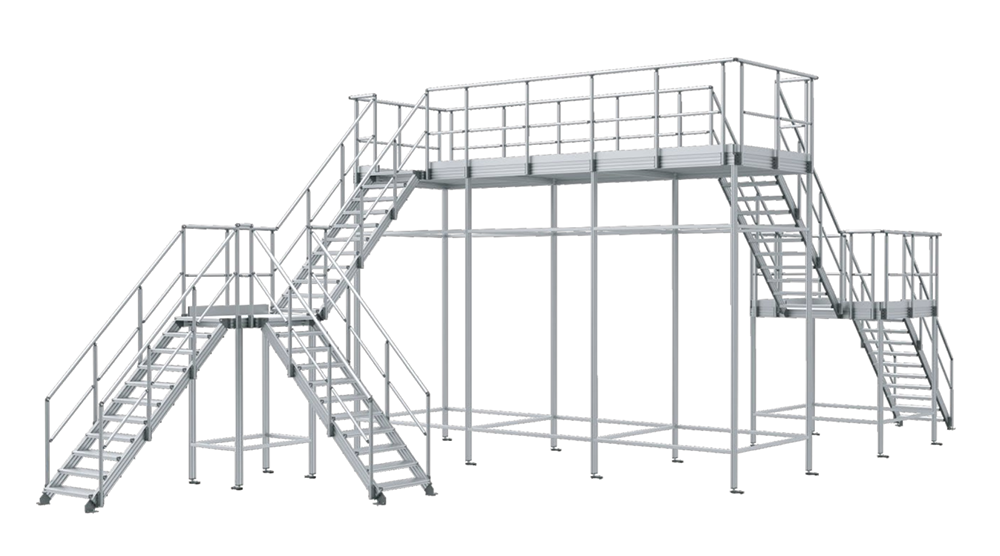
What Are Free-Standing Mezzanine Systems?
A free-standing mezzanine system is a self-supporting elevated structure that carries all its loads to the floor slab through its own columns, without tying into or depending on the building's walls, roof, or frame. This independence lets it go anywhere the floor can carry it and be disassembled and relocated when you move or reconfigure.
Modular Solutions engineers each free-standing mezzanine from structural aluminum, sizing columns, base plates, and framing to transfer loads to the slab while integrating stairs, guarding, and decking. Because it bolts together, the structure installs with minimal disruption and relocates with your operation as a movable asset.
Key Features
Engineered around your space, load, and workflow — not a catalog template.
Self-Supporting Structure
Carries all loads to the floor through its own columns — no dependence on the building frame.
Goes Anywhere the Floor Allows
Independent support lets the mezzanine be sited wherever the slab can carry it.
Relocatable Asset
Bolted construction disassembles and relocates when you move or reconfigure — it moves with you.
No Building Loading
Avoids loading walls, roof, or building frame — ideal for leased and existing structures.
Integrated Access & Guarding
Stairs, gates, 42-inch guardrails, and toe boards engineered to align with OSHA 1910.29.
Low Slab Loading
Lightweight aluminum and engineered base plates keep floor-slab loading manageable.
Common Applications
Configured for the specific space and access demands of your facility.
- Leased Facilities - Added capacity that does not alter the building and moves when you relocate.
- Storage & Fulfillment - Independent storage and picking decks sited anywhere on the floor.
- Equipment & Work Platforms - Self-supporting decks for equipment or work areas.
- Temporary & Reconfigurable Space - Capacity that adapts and relocates as operations change.
- Buildings That Cannot Be Loaded - Sites where tying into the structure is undesirable or impossible.
- Phased Expansion - Capacity added now and relocated or expanded later.
Benefits
What a purpose-engineered mezzanine delivers on the plant floor.
- Independent of the building — no structural tie-in required.
- Relocatable asset that moves with your operation.
- Sites anywhere the floor slab can carry it.
- Ideal for leased space without altering the building.
- Low slab loading with lightweight aluminum.
- Reconfigures and expands because the bolted frame adapts.
Industries Served
Trusted for elevated capacity across demanding industrial and commercial environments.
Customization Options
Every mezzanine is engineered to your space, load, and workflow requirements.
- Column and base-plate design to transfer loads to your floor slab.
- Footprint and height engineered to your space and use.
- Uniform and point load ratings for the intended application.
- Decking: solid deck, bar grating, or serrated aluminum.
- Integrated stairs, gates, and perimeter guarding.
- Designed for disassembly and relocation.
Why Choose Modular Aluminum Mezzanine Construction
Modular aluminum mezzanine systems bolt together without welding and reconfigure without cutting — giving you a purpose-engineered elevated structure today that adapts through every layout change, capacity increase, and facility move without scrapping steel. Built from structural aluminum with integrated guardrails, stairs, and a 40mm round handrail system, the structure will not rust, flake, or require repainting, presents a clean professional appearance, and ties directly into our stair, platform, catwalk, and guarding ecosystem. It is lighter than steel — reducing floor and foundation loading and easing installation with minimal disruption — faster to relocate, and engineered and manufactured in-house in Auburn Hills, MI so the mezzanine fits your space, load, and workflow exactly rather than forcing your operation to fit a catalog.
Design & Engineering Considerations
How our engineers approach each mezzanine project.
- Slab and load study - We evaluate your floor-slab capacity and required loads to size columns and base plates.
- Self-supporting engineering - The structure is engineered to carry all loads to the slab independently of the building.
- Access integration - Stairs, gates, and guarding are designed into the independent structure.
- Code alignment - The design references OSHA guarding criteria and relevant IBC mezzanine provisions.
- Relocation planning - Modular connections are designed for disassembly, relocation, and reconfiguration.
Safety & Compliance Considerations
Every mezzanine is engineered to align with OSHA 1910.29 guardrail criteria and relevant IBC mezzanine provisions; installed compliance is verified with your safety authority and local code official.
- 42-inch guardrails, mid-rails, and toe boards engineered to align with OSHA 1910.29 on all exposed edges.
- Columns and base plates engineered to transfer loads to the slab with appropriate design margins.
- Self-closing gates at stair openings and material-transfer points.
- Stair geometry engineered to align with OSHA 1910.25; egress referenced to IBC.
- Installed compliance verified with your safety authority and local code official.
Specifications & Configurations
Representative configurations — all dimensions, loads, and options are custom-engineered to your requirements.
| Specification | Detail |
|---|---|
| Structure | Self-supporting structural aluminum columns and framing; bolted assembly |
| Support | Free-standing — loads carried to the floor slab, no building tie-in |
| Decking | Solid deck, bar grating, or serrated aluminum over aluminum frame |
| Load Rating | Engineered to your uniform and point loads |
| Access & Guarding | Integrated stairs, gates, 42-inch guardrails with toe boards |
| Relocation | Designed for disassembly, relocation, and reconfiguration |
Frequently Asked Questions
Common questions about free-standing mezzanine systems design, load capacity, and compliance.
What is a free-standing mezzanine system?
It is a self-supporting elevated structure that carries all its loads to the floor slab through its own columns, without tying into or depending on the building's walls, roof, or frame. This lets it be sited anywhere the floor can carry it and disassembled and relocated when you move.
Why choose a free-standing mezzanine?
Choose free-standing when you cannot or do not want to load the building structure — common in leased facilities — or when you want a relocatable asset that moves with your operation. It also sites flexibly anywhere the slab can carry it.
Does it damage or alter the building?
No. A free-standing mezzanine transfers its loads to the floor slab through engineered base plates and does not attach to or load the walls, roof, or building frame, so it does not permanently alter the structure.
Can it really be relocated?
Yes. Because the structure is bolted aluminum rather than welded steel, it disassembles and relocates with hand tools — a genuine movable asset rather than a fixture left behind when you move.
How is floor-slab capacity handled?
We evaluate your floor-slab capacity and engineer the column layout and base plates to transfer loads within the slab's limits, keeping loading manageable with lightweight aluminum.
Does a free-standing mezzanine still need a permit?
Usually yes, as it is still an elevated occupied structure, though free-standing systems are sometimes treated as equipment depending on the jurisdiction. We engineer and document to reference the applicable standards and support your permit process; approval rests with your local code official.
Design Your Free-Standing Mezzanine
Tell us your floor space, loads, and whether you may relocate — our engineers will return a self-supporting, relocatable mezzanine design with a quote.