Custom Angle Stair Systems
Custom angle stair systems are engineered to a specific climbing angle and geometry when standard configurations do not fit the elevation, clearance, or site constraint at hand. Sometimes a fixed obstruction, an unusual floor-to-platform height, a required landing position, or an overhead clearance limit means the stair must be designed to an exact angle rather than pulled from a standard rise-and-run table. Modular Solutions engineers these stairs from aluminum stair profile with a 40mm round handrail system, calculating rise, run, tread depth, and angle to resolve the constraint while keeping transit as safe and comfortable as the geometry allows and referencing the applicable OSHA criteria. Whether the requirement is a shallower angle for heavy load carrying, a steeper angle to fit a tight run, or a precise geometry to meet an existing landing, each stair is modeled to the exact conditions from your dimensions or CAD. Slip-resistant treads, continuous handrails, and self-closing gates keep the custom geometry safe, and the bolted structure installs into difficult spaces and relocates as the site changes. For the elevations and constraints that off-the-shelf stairs cannot solve, custom angle engineering delivers a stair that fits exactly.
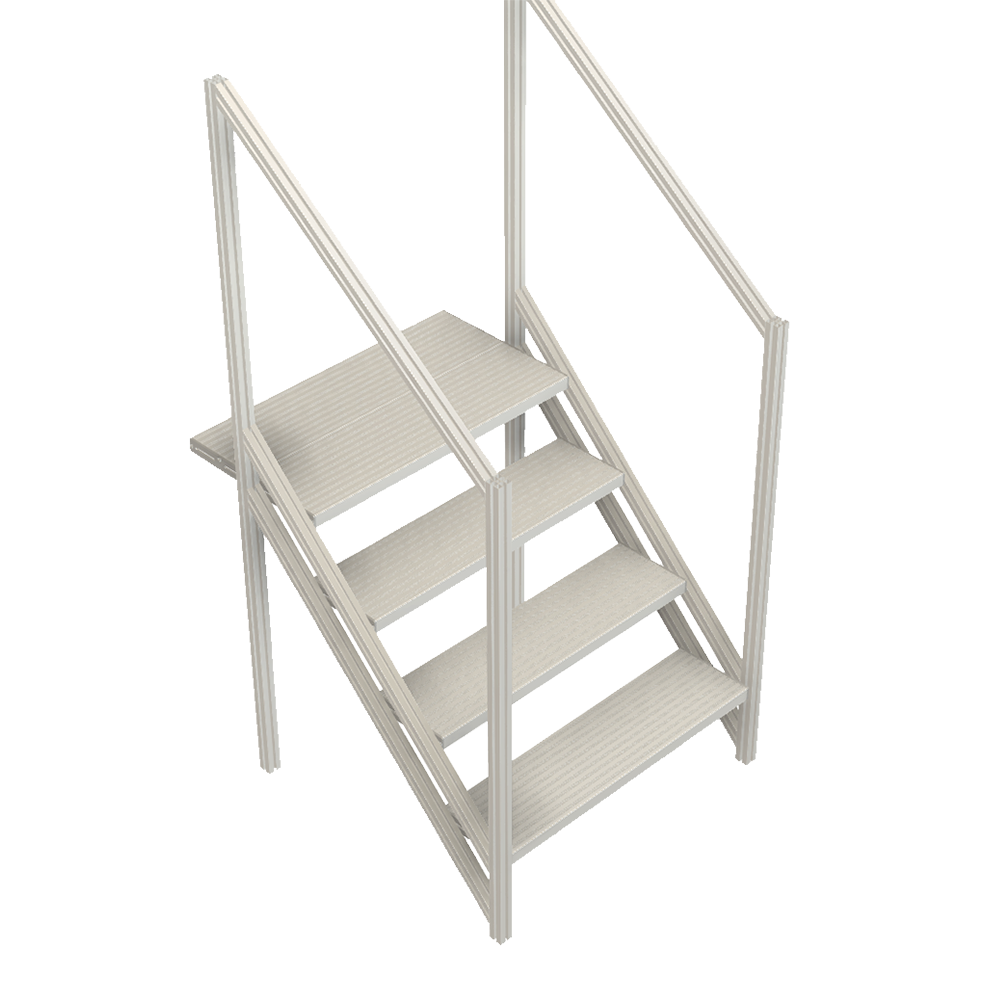
What Are Custom Angle Stair Systems?
Custom angle stair systems are stairs engineered to a specific climbing angle and geometry, rather than a standard rise-and-run configuration, to resolve a unique elevation, clearance, or site constraint. They are used when an obstruction, an unusual height, a fixed landing position, or an overhead clearance limit requires an exact angle.
Modular Solutions engineers each custom angle stair from aluminum stair profile with a 40mm round handrail system, calculating rise, run, tread depth, and angle to resolve the constraint while keeping transit as safe and comfortable as possible and referencing the applicable OSHA criteria. Each stair is modeled to your exact conditions from dimensions or CAD.
Key Features
Engineered around your elevation, floor space, and facility — not a catalog template.
Engineered to an Exact Angle
Rise, run, tread depth, and angle are calculated to resolve your specific elevation and clearance constraint.
Constraint Resolution
Handles obstructions, unusual heights, fixed landings, and overhead clearance limits standard stairs cannot.
Comfort Within Constraints
Geometry is optimized to keep transit as safe and comfortable as the constraint allows.
Standards-Referenced
Design references the applicable OSHA criteria for the chosen angle and configuration.
Slip-Resistant Treads
Serrated aluminum or grating treads for secure footing at the engineered angle.
Bolted & Relocatable
The aluminum structure installs into difficult spaces and relocates with hand tools — no welding.
Common Applications
Configured for the specific access demands of your facility and environment.
- Non-Standard Elevations - Stairs for unusual floor-to-platform heights that standard tables do not cover.
- Obstruction Clearance - Custom angles to route around fixed equipment, piping, and structure.
- Overhead Clearance Limits - Geometry engineered to fit beneath low ceilings and structures.
- Fixed Landing Matches - Precise angles to meet an existing landing or platform entry.
- Heavy-Load Carrying - Shallower angles engineered for frequent load transport.
- Retrofit & Difficult Sites - Access engineered into existing facilities with tight constraints.
Benefits
What a purpose-engineered stair system delivers on the plant floor.
- Fits where standard stairs cannot by resolving the exact constraint.
- Optimized comfort within the geometry the site allows.
- Standards-referenced design for the chosen angle.
- Precise site match modeled from your dimensions or CAD.
- Relocates with your site because the bolted frame adapts.
- Corrosion-free aluminum with a clean professional appearance.
Industries Served
Trusted for elevated access across demanding industrial and commercial environments.
Customization Options
Every stair is engineered to your elevation, floor space, and access requirements.
- Climbing angle engineered to the exact elevation and constraint.
- Rise, run, and tread depth calculated for the chosen angle.
- Configuration — straight or turning — to fit the site.
- Tread materials: serrated aluminum, bar grating, or perforated plank.
- Handrail and gate configuration for the engineered geometry.
- Floor-anchored or freestanding base per site condition.
Why Choose Modular Aluminum Stair Construction
Modular aluminum stair systems bolt together without welding and reconfigure without cutting — giving you a purpose-engineered stair today that adapts through every platform change, layout revision, and facility expansion without scrapping steel. Built from aluminum stair profile with an integrated 40mm round handrail system, the structure will not rust, flake, or require repainting, presents a clean professional appearance, and ties directly into our platform, guarding, gate, and handrail ecosystem. It is lighter to install with minimal floor disruption, faster to relocate, and engineered and manufactured in-house in Auburn Hills, MI so the stair fits your elevation and floor space exactly rather than forcing your facility to fit a catalog.
Design & Engineering Considerations
How our engineers approach each stair-system project.
- Constraint survey - We capture the elevation, obstructions, clearances, and fixed landing positions from your dimensions or CAD.
- Angle calculation - Rise, run, tread depth, and angle are engineered to resolve the constraint safely.
- Standards mapping - The design references the applicable OSHA criteria for the chosen angle and configuration.
- Load engineering - Structure and footings are sized for foot traffic and any carried loads.
- Adaptability - Modular connections let the stair relocate as the site changes.
Safety & Compliance Considerations
Stairs are engineered to align with OSHA 1910.25 stairway and 1910.29 guardrail criteria; installed compliance is verified with your safety authority.
- Rise, run, tread depth, and angle engineered to reference the applicable OSHA criteria.
- 40mm round handrails and 42-inch guardrails on flights and landings.
- Slip-resistant treads selected for the engineered angle and environment.
- Self-closing gates at elevated access points to maintain fall protection.
- Installed compliance and geometry verified with your internal safety authority.
Specifications & Configurations
Representative configurations — all dimensions and options are custom-engineered to your requirements.
| Specification | Detail |
|---|---|
| Structure | Aluminum stair profile with 40mm round handrail system |
| Configuration | Custom angle; straight or turning to fit the site |
| Angle / Geometry | Engineered to the specific elevation and clearance constraint |
| Tread Options | Serrated aluminum, bar grating, or perforated plank |
| Handrail / Guardrail | 40mm round handrail; 42-inch guardrail with mid-rail and toe board |
| Base | Floor-anchored or freestanding leveling feet |
Frequently Asked Questions
Common questions about custom angle stair systems design, configuration, and compliance.
What is a custom angle stair system?
It is a stair engineered to a specific climbing angle and geometry, rather than a standard rise-and-run configuration, to resolve a unique elevation, clearance, or site constraint — such as an obstruction, an unusual height, a fixed landing, or an overhead clearance limit.
When do I need a custom angle stair?
When a standard stair will not fit the situation — the height is unusual, an obstruction is in the way, the ceiling is low, or the stair must meet an existing landing at a precise position. We engineer the angle to resolve the constraint.
Can you make a shallower stair for carrying loads?
Yes. A shallower angle can be engineered where personnel frequently carry loads, trading a longer run for a more comfortable, lower-effort climb — balanced against the available floor space.
Are custom angle stairs still OSHA referenced?
Yes. We engineer the geometry to reference the applicable OSHA criteria for the chosen angle and configuration and confirm the installed condition with your safety authority. Where a very steep angle is required, we select the correct stair, ship ladder, or alternating-tread type.
How do you determine the exact geometry?
We model the stair from your dimensions or CAD, capturing the elevation, obstructions, clearances, and any fixed landing positions, then calculate rise, run, tread depth, and angle to resolve the constraint safely.
Can the stair be relocated later?
Yes. The bolted aluminum structure installs into difficult spaces and relocates with hand tools when the site or served structure changes.
Design Your Custom Angle Stair
Send us the elevation, obstructions, and constraints — our engineers will model a custom angle stair to fit exactly and return a quote.