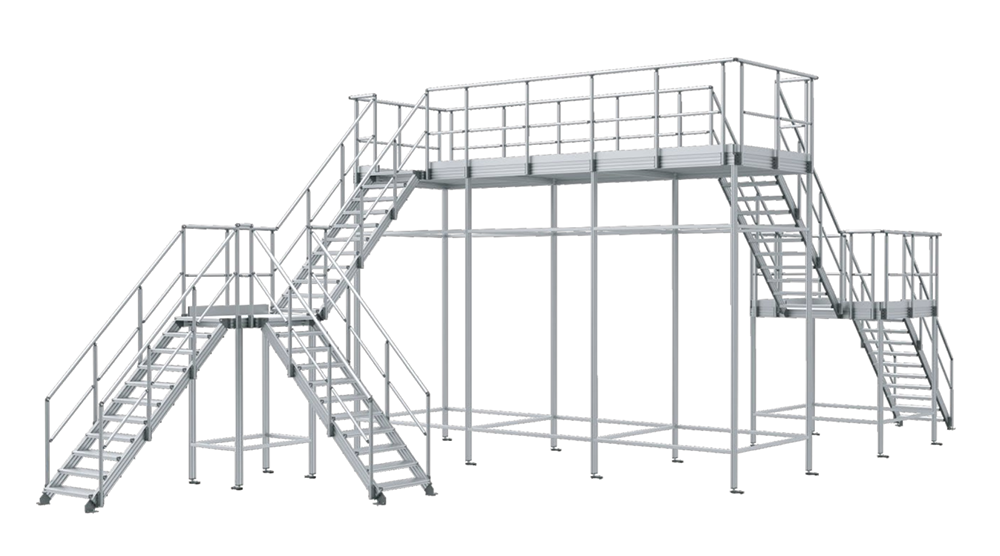
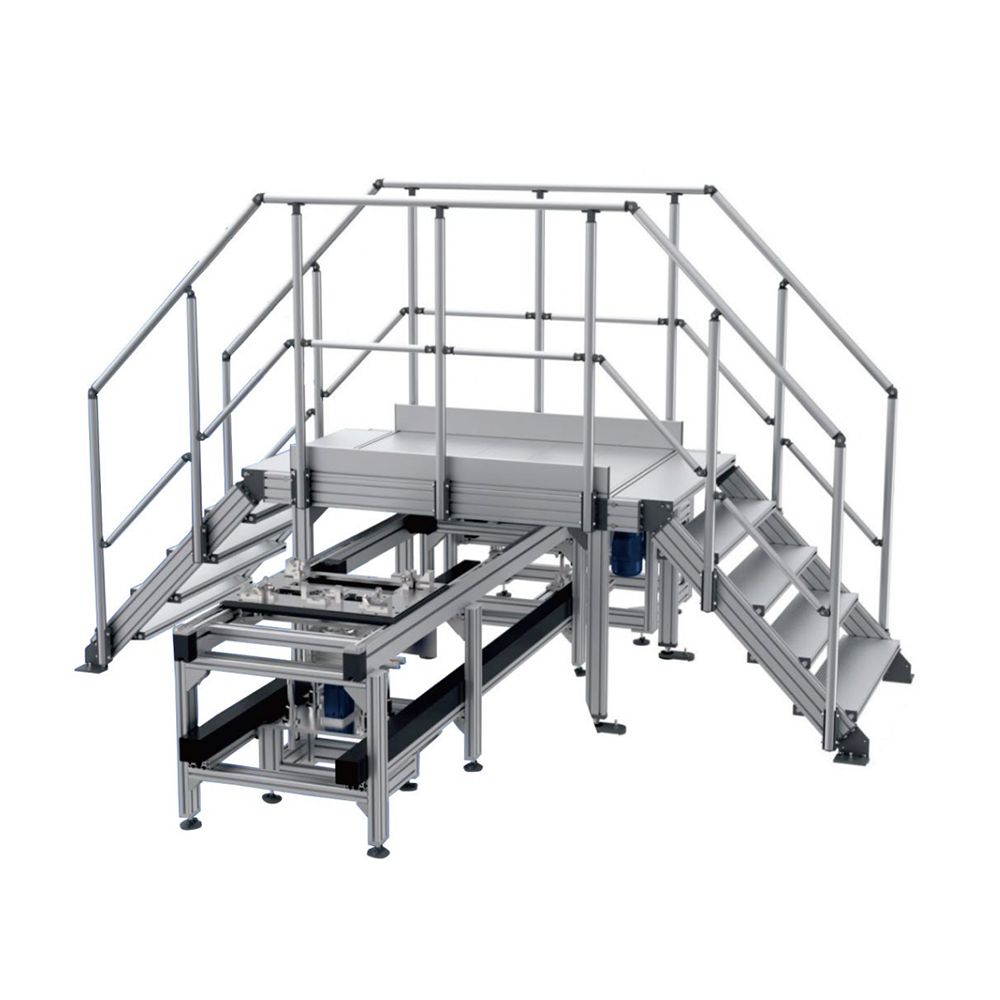
Modular Industrial Stair Systems

Configurable aluminum stairway assemblies engineered for safe, compliant vertical movement — straight, switchback, L-shaped, and U-shaped flights with landings and 40mm round handrail systems. Choose the stair type built for your elevation, floor space, and application, custom-engineered in-house in Auburn Hills, MI.
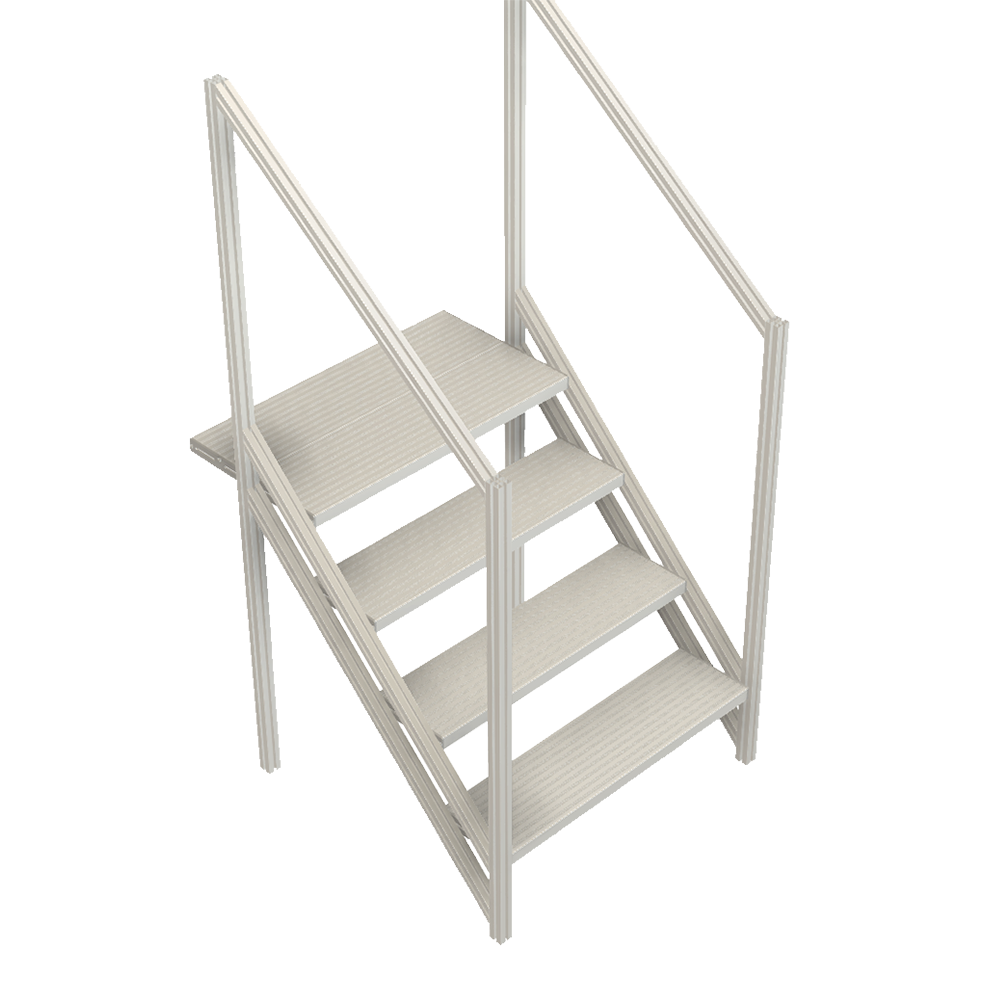
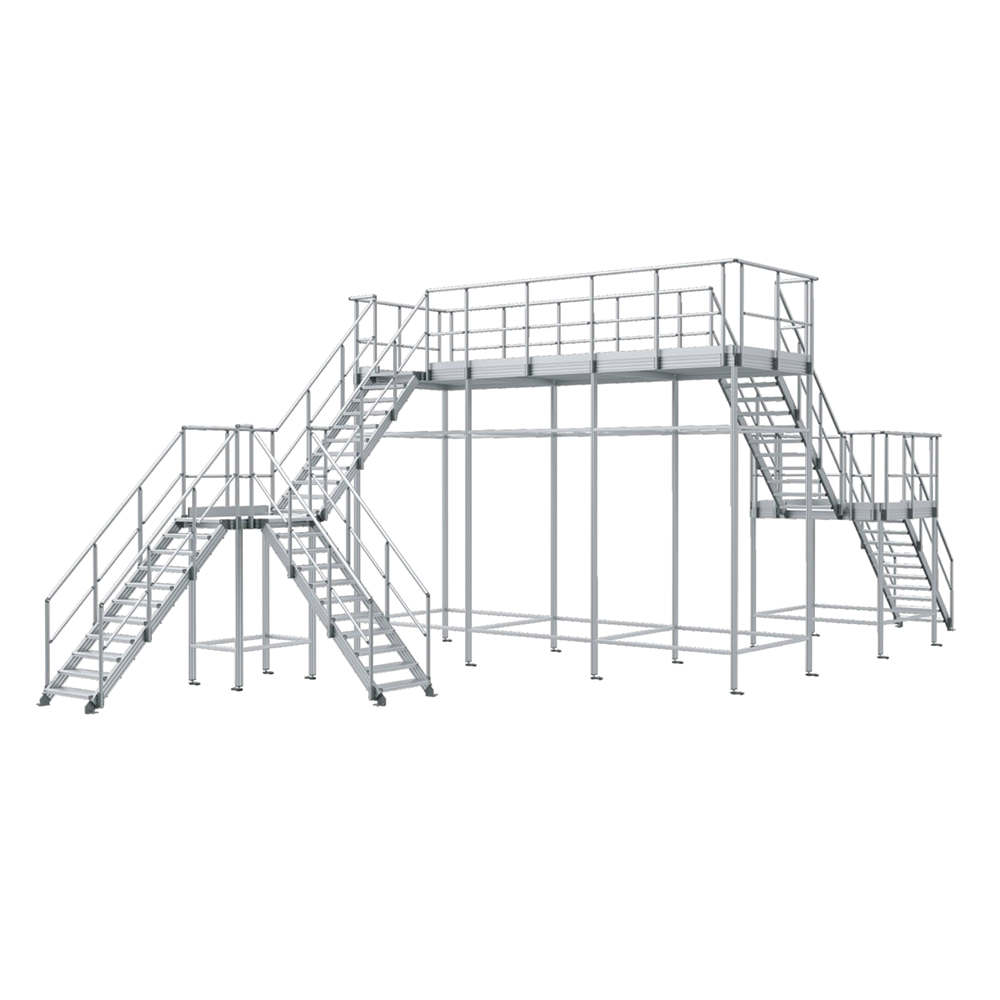
Explore Our Modular Industrial Stair Systems

Configurable aluminum stairs engineered to your elevation, floor space, and application. Select a stair type to see applications, features, specifications, and design considerations.

Straight Industrial Stair Systems

Straight Industrial Stair Systems

Direct single-flight stairs for the shortest, most economical route between levels.

Switchback Stair Systems

Switchback Stair Systems

Space-saving 180-degree double-flight stairs with a mid-landing for tall access.

L-Shaped Industrial Stairs

L-Shaped Industrial Stairs

90-degree turn stairs with a landing to fit corners, walls, and obstructed layouts.

U-Shaped Industrial Stairs

U-Shaped Industrial Stairs

Parallel double-flight stairs with a landing for compact, full-height access.

Compact Space-Saving Stairs

Compact Space-Saving Stairs

Steep stairs, ships ladders, and alternating-tread designs for the tightest footprints.

Mezzanine Access Stairs

Mezzanine Access Stairs

High-traffic stairs with landings and gates for safe, durable mezzanine access.

Machine Access Stairs

Machine Access Stairs

Compact stairs and platforms for safe operator and maintenance access to machinery.

Outdoor Industrial Stairs

Outdoor Industrial Stairs

Corrosion-resistant, weather-ready stairs with drainage treads for exterior access.

OSHA-Compliant Stair Systems

OSHA-Compliant Stair Systems

Stairs engineered to OSHA 1910.25 and 1910.29 with documentation for your records.

Custom Angle Stair Systems

Custom Angle Stair Systems

Stairs engineered to a specific angle and geometry for unique elevations and constraints.

What Are Modular Industrial Stair Systems?

Configurable aluminum stairways that make safe, compliant vertical movement a designed part of your facility.

Modular industrial stair systems are configurable stairway assemblies that connect elevations on the plant floor — between levels, up to mezzanines and platforms, and onto equipment decks. Rather than a one-size welded structure, they are engineered from aluminum stair profile and a 40mm round handrail system into the exact configuration your elevation and floor space require: straight for a direct run, switchback or U-shaped to reach height in a compact footprint, L-shaped to turn a corner, or a custom angle to resolve a difficult constraint.

Every Modular Solutions stair is engineered in-house to align with OSHA 1910.25 stairway geometry and 1910.29 handrail and guardrail criteria, with slip-resistant treads, code-referenced landings, and self-closing gates at elevated access points. Because the structure bolts together rather than welding, it installs with minimal disruption and reconfigures or relocates as your facility changes. The ten stair types above cover the full range of industrial access needs — each custom-built for the application rather than pulled from a catalog.

Why Choose Modular Aluminum Stair Systems

Engineering, safety, and adaptability built into every stair.

Custom-Engineered Fit

Rise, run, width, and configuration are engineered to your elevation and floor space — straight, switchback, L-shaped, U-shaped, or custom angle.

OSHA-Referenced Design

Stairway geometry aligned to OSHA 1910.25 and 40mm handrails plus 42-inch guardrails aligned to OSHA 1910.29.

Slip-Resistant Treads

Serrated aluminum, bar grating, and perforated treads shed debris and liquids for secure footing in industrial conditions.

Reconfigurable & Relocatable

The bolted aluminum structure trims, extends, and relocates with hand tools when platforms or layouts change — no welding.

Corrosion-Free Aluminum

Anodized aluminum will not rust or need repainting, holds a clean professional appearance, and suits interior and exterior use.

In-House Engineering

Our engineers work from your dimensions, photos, or CAD to deliver a compliant, load-rated stair — designed and built in Auburn Hills, MI.

Where Industrial Stairs Are Used

Common vertical-access applications our stair systems are engineered to solve.

Industries We Serve

Trusted for compliant vertical access across demanding industrial and commercial environments.

Manufacturing Warehouse & Logistics Automotive Food & Beverage Chemical & Process Pharmaceutical Utilities Oil & Gas Packaging Aerospace Data Centers Building Facilities

Safety & Compliance

Every stair is engineered to align with recognized industrial safety standards; installed compliance is verified with your safety authority.

Frequently Asked Questions

Common questions about modular industrial stair system design, configuration, and compliance.

What is a modular industrial stair system?

It is a configurable stairway assembly engineered from aluminum stair profile and a 40mm round handrail system to connect elevations on the plant floor. Rather than a one-size welded structure, it is built into the exact configuration your elevation and floor space require — straight, switchback, L-shaped, U-shaped, or a custom angle.

Which stair configuration should I choose?

Choose a straight stair for a direct run with open floor space, an L-shaped stair to turn a corner or fit an obstruction, and a switchback or U-shaped stair to reach a tall platform in a compact footprint. Compact and custom-angle stairs solve tight or unusual constraints. We recommend the configuration from your elevation, layout, and traffic.

Are your stair systems OSHA compliant?

Each stair is engineered to align with OSHA 1910.25 stairway geometry and 1910.29 handrail and guardrail criteria — including compliant rise, run, landings, 40mm handrails, and 42-inch guardrails. We design and document to these standards; final certification for the installed condition is verified with your internal safety authority.

Why aluminum instead of steel for industrial stairs?

Aluminum will not rust or need repainting, is lighter to install and relocate, and bolts together for fast, low-disruption deployment — indoors or outdoors. It integrates directly with our platform, handrail, gate, and guarding ecosystem and reconfigures as your facility changes.

Can stairs be added to an existing mezzanine or platform?

Yes. We engineer stairs that tie cleanly into existing mezzanines, platforms, and guardrail systems, with the top landing and self-closing gate integrated into the existing structure and the configuration chosen to fit the available space.

Can the stairs be relocated or reconfigured later?

Yes. Because the aluminum structure is bolted rather than welded, stairs can be trimmed, extended, or relocated with hand tools when the served platform or facility layout changes — protecting your investment through plant changes.

Need an Industrial Stair System?

Share your elevation, floor space, and access point — our in-house engineers will return a compliant, code-referenced stair design with a quote and lead time.