Mezzanine Access Stairs
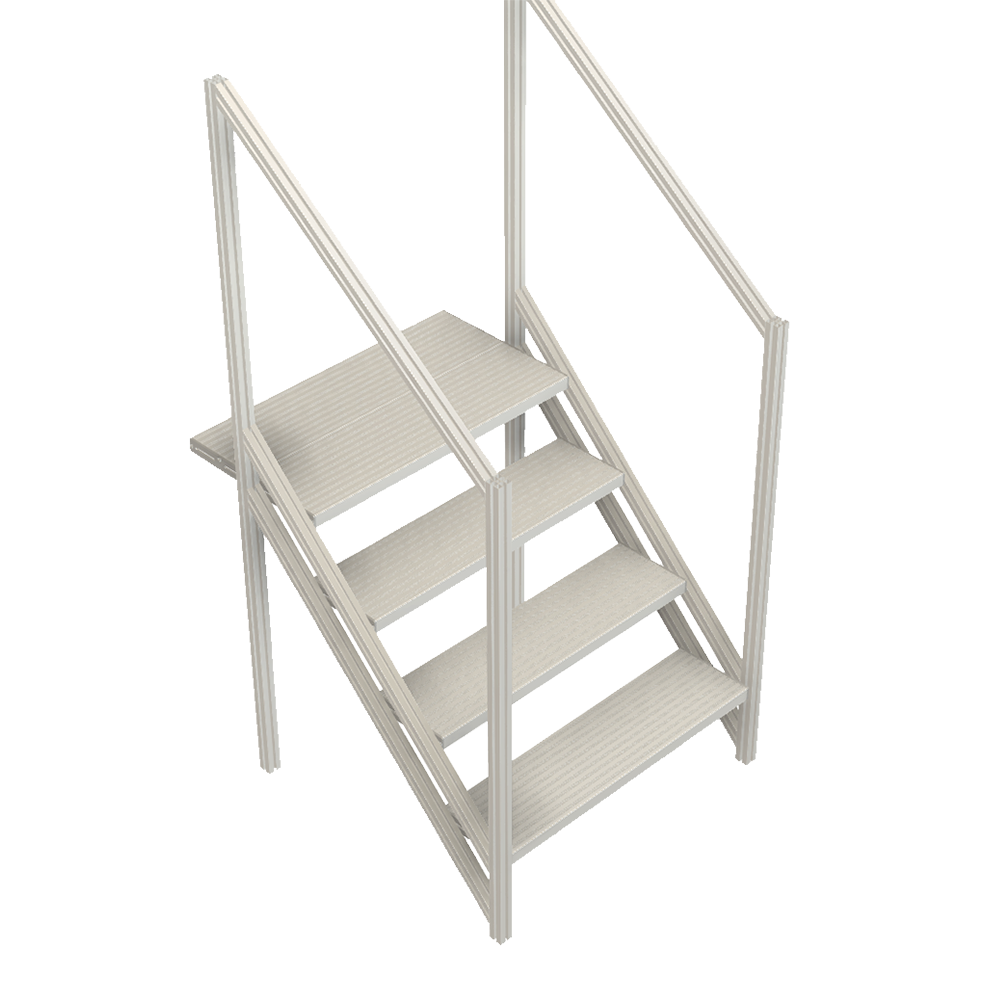
Mezzanine access stairs provide the primary, high-traffic route between the plant floor and elevated mezzanine levels — engineered for the daily flow of personnel, carried loads, and material movement that a mezzanine demands. Unlike occasional maintenance access, mezzanine stairs carry continuous foot traffic, so comfortable geometry, generous width, durable treads, and code-referenced landings matter as much as raw compliance. Modular Solutions engineers each mezzanine stair from aluminum stair profile with a 40mm round handrail system, matching rise, run, width, and landing configuration to the mezzanine height, traffic volume, and floor space while holding OSHA 1910.25 stairway criteria. Straight, L-shaped, switchback, or U-shaped configurations route the climb to fit the mezzanine footprint, and self-closing gates protect the top landing where it meets the elevated deck. Serrated or grated treads handle heavy traffic and industrial debris, and the bolted structure ties cleanly into new or existing mezzanines and relocates if the deck is reconfigured. For distribution, storage, and production mezzanines, these stairs deliver the safe, durable, everyday access that makes the elevated space genuinely usable.
What Are Mezzanine Access Stairs?
Mezzanine access stairs are the primary stairways connecting the plant floor to elevated mezzanine decks, engineered for the daily flow of personnel and carried loads a mezzanine generates. They emphasize comfortable geometry, generous width, durable treads, and code-referenced landings for continuous high-traffic use.
Modular Solutions engineers each mezzanine stair from aluminum stair profile with a 40mm round handrail system, matching rise, run, width, and configuration to the mezzanine height, traffic, and floor space per OSHA 1910.25. Straight, L-shaped, switchback, or U-shaped layouts tie into new or existing mezzanines with self-closing gates at the top landing.
Key Features
Engineered around your elevation, floor space, and facility — not a catalog template.
Built for Daily Traffic
Comfortable geometry, generous width, and durable treads engineered for continuous personnel and material flow.
Configuration to Fit
Straight, L-shaped, switchback, or U-shaped layouts route the climb to the mezzanine footprint.
OSHA-Referenced Geometry
Rise, run, width, and landings engineered to align with OSHA 1910.25 stairway criteria.
Top-Landing Gate
Self-closing gates protect the top landing where the stair meets the elevated deck per OSHA 1910.29.
Heavy-Traffic Treads
Serrated aluminum or grating treads handle heavy foot traffic and industrial debris.
Ties Into New or Existing Decks
Bolted connections integrate cleanly with new and existing mezzanines and relocate on reconfiguration.
Common Applications
Configured for the specific access demands of your facility and environment.
- Storage & Distribution Mezzanines - Primary access to elevated storage, picking, and staging decks.
- Production Mezzanines - Daily access to elevated work areas and process levels.
- Office & Control Mezzanines - Comfortable stairs to elevated offices and control rooms.
- Multi-Level Mezzanines - Stair systems serving several stacked mezzanine levels.
- Retrofit Mezzanine Access - New stairs added to existing mezzanines and decks.
- High-Traffic Egress - Code-referenced egress routes from elevated occupied areas.
Benefits
What a purpose-engineered stair system delivers on the plant floor.
- Makes the mezzanine usable with safe, comfortable everyday access.
- Handles heavy traffic with durable treads and generous width.
- Fits the mezzanine footprint with straight or turning configurations.
- Full compliance with OSHA stairway and guardrail criteria.
- Ties into existing decks and relocates on reconfiguration.
- Corrosion-free aluminum that needs no repainting.
Industries Served
Trusted for elevated access across demanding industrial and commercial environments.
Customization Options
Every stair is engineered to your elevation, floor space, and access requirements.
- Straight, L-shaped, switchback, or U-shaped configuration to fit the mezzanine.
- Stair width sized to traffic volume and material movement.
- Tread materials: serrated aluminum, bar grating, or perforated plank.
- Landing sizing and intermediate rest points for tall mezzanines.
- Self-closing gates at the top deck entry.
- Integration with new or existing mezzanine guardrail systems.
Why Choose Modular Aluminum Stair Construction
Modular aluminum stair systems bolt together without welding and reconfigure without cutting — giving you a purpose-engineered stair today that adapts through every platform change, layout revision, and facility expansion without scrapping steel. Built from aluminum stair profile with an integrated 40mm round handrail system, the structure will not rust, flake, or require repainting, presents a clean professional appearance, and ties directly into our platform, guarding, gate, and handrail ecosystem. It is lighter to install with minimal floor disruption, faster to relocate, and engineered and manufactured in-house in Auburn Hills, MI so the stair fits your elevation and floor space exactly rather than forcing your facility to fit a catalog.
Design & Engineering Considerations
How our engineers approach each stair-system project.
- Traffic and height study - We size width, rise, run, and landings to the mezzanine height and daily traffic volume.
- Configuration selection - Straight or turning layouts are chosen to fit the mezzanine footprint and entry point.
- Deck integration - The top landing and gate tie cleanly into new or existing mezzanine guardrails.
- Load engineering - Flights, landings, and footings are sized for heavy foot traffic and carried loads.
- Adaptability - Modular connections let the stair relocate if the mezzanine is reconfigured.
Safety & Compliance Considerations
Stairs are engineered to align with OSHA 1910.25 stairway and 1910.29 guardrail criteria; installed compliance is verified with your safety authority.
- Rise, run, width, and landings engineered to align with OSHA 1910.25 stairway criteria.
- 40mm round handrails and 42-inch guardrails per OSHA 1910.29 on flights and landings.
- Self-closing gates at the top deck entry to maintain continuous fall protection.
- Slip-resistant treads selected for heavy traffic and industrial debris.
- Installed compliance verified with your internal safety authority.
Specifications & Configurations
Representative configurations — all dimensions and options are custom-engineered to your requirements.
| Specification | Detail |
|---|---|
| Structure | Aluminum stair profile with 40mm round handrail system |
| Configuration | Straight, L-shaped, switchback, or U-shaped to fit the mezzanine |
| Rise / Run / Width | Engineered to align with OSHA 1910.25 and sized to traffic |
| Tread Options | Serrated aluminum, bar grating, or perforated plank |
| Handrail / Guardrail | 40mm round handrail; 42-inch guardrail with mid-rail and toe board |
| Gate | Self-closing gate at top deck entry |
Frequently Asked Questions
Common questions about mezzanine access stairs design, configuration, and compliance.
What are mezzanine access stairs?
They are the primary stairways connecting the plant floor to elevated mezzanine decks, engineered for the daily flow of personnel and carried loads a mezzanine generates. They emphasize comfortable geometry, generous width, durable treads, and code-referenced landings for continuous high-traffic use.
Which stair configuration is best for a mezzanine?
It depends on the mezzanine height and available floor space. Straight stairs suit open floors, L-shaped stairs fit cornered layouts, and switchback or U-shaped stairs reach tall mezzanines in a compact footprint. We recommend the configuration from your layout and traffic.
Are mezzanine access stairs OSHA compliant?
They are engineered to align with OSHA 1910.25 stairway geometry and 1910.29 handrail and guardrail criteria, including landings, 40mm handrails, 42-inch guardrails, and a self-closing gate at the top deck. Installed certification is verified with your safety authority.
Can stairs be added to an existing mezzanine?
Yes. We engineer stairs that tie cleanly into existing mezzanine decks and guardrail systems, with the top landing and gate integrated into the existing structure.
How wide should mezzanine stairs be?
Width is sized to your traffic volume and material movement — wider stairs for high personnel flow or two-way traffic. We set width to the use while meeting minimum code requirements.
Can the stair be relocated if the mezzanine changes?
Yes. The bolted aluminum structure relocates and reconfigures with hand tools if the mezzanine is expanded, moved, or rebuilt.
Design Your Mezzanine Access Stair
Share your mezzanine height, entry point, and traffic level — our engineers will return a durable, code-referenced mezzanine stair design with a quote.