U-Shaped Industrial Stairs
U-shaped industrial stairs run two parallel flights side by side, joined by a landing that carries personnel across the gap between them — delivering full-height access in a tight, rectangular footprint with the top and bottom of the stair on the same side. Similar in space savings to a switchback but with the flights separated by a walkway gap, the U-shape suits stairwells, corner towers, and layouts where entry and exit should align vertically. Modular Solutions engineers each U-shaped stair from aluminum stair profile with a 40mm round handrail system, setting flight lengths, landing size, and the gap between flights to your footprint and OSHA 1910.25 stairway geometry. The connecting landing provides a code-referenced rest point and turning platform, while continuous handrails and guardrails protect both flights, the landing, and the open interior gap. Serrated or grated treads keep footing secure, and the bolted structure reconfigures or relocates as the facility changes. For multi-level access in a compact rectangular envelope — especially in stairwell-style openings — U-shaped stairs combine efficient geometry, comfortable climbing, and full compliance in one engineered assembly.
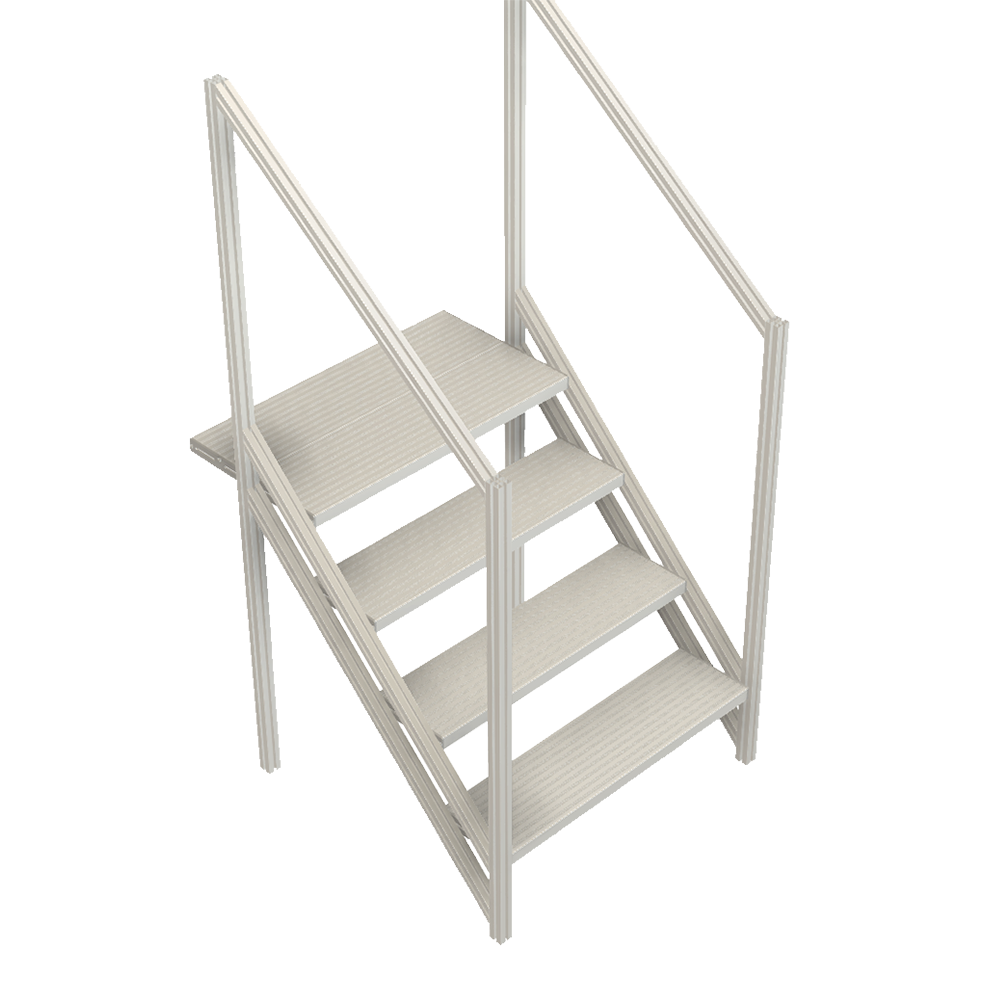
What Are U-Shaped Industrial Stairs?
A U-shaped industrial stair uses two parallel flights joined by a landing that bridges the gap between them, so the climb turns 180 degrees like a switchback but with the flights separated by a walkway space. Entry and exit end up on the same side, making it well suited to stairwell openings and corner towers.
Modular Solutions engineers each U-shaped stair from aluminum stair profile with a 40mm round handrail system, sizing flights, the connecting landing, and the gap to your footprint and OSHA 1910.25 criteria. The bolted assembly reaches full height in a compact rectangular envelope and reconfigures as your facility changes.
Key Features
Engineered around your elevation, floor space, and facility — not a catalog template.
Compact Rectangular Footprint
Two parallel flights and a connecting landing reach full height in a tight, stairwell-friendly envelope.
Aligned Entry & Exit
The top and bottom of the stair sit on the same side — ideal for stairwell openings and corner towers.
Connecting Landing
A code-referenced rest point and turning platform bridges the gap between the parallel flights.
Continuous Guarding
40mm round handrails and 42-inch guardrails wrap both flights, the landing, and the interior gap per OSHA 1910.29.
Slip-Resistant Treads
Serrated aluminum, grating, or perforated treads for secure footing in industrial conditions.
Bolted & Relocatable
The aluminum structure reconfigures and relocates with hand tools as the facility changes — no welding.
Common Applications
Configured for the specific access demands of your facility and environment.
- Stairwell Openings - Full-height access in rectangular stairwell envelopes with aligned entry and exit.
- Corner Access Towers - Compact multi-level towers serving mezzanines and elevated decks.
- Tall Mezzanine Access - Space-efficient climbing to high storage and work mezzanines.
- Multi-Story Structures - Stacked U-shaped flights serving several elevations.
- Process & Tank Towers - Compact access to elevated tanks, silos, and process equipment.
- Egress in Tight Areas - Compliant pedestrian egress where the footprint is rectangular and constrained.
Benefits
What a purpose-engineered stair system delivers on the plant floor.
- Compact rectangular footprint that fits stairwell-style openings.
- Aligned entry and exit on the same side of the structure.
- Comfortable climb with a connecting landing rest point.
- Full compliance with OSHA stairway and guardrail criteria.
- Reconfigures with your plant because the bolted frame adapts.
- Corrosion-free aluminum that needs no repainting.
Industries Served
Trusted for elevated access across demanding industrial and commercial environments.
Customization Options
Every stair is engineered to your elevation, floor space, and access requirements.
- Flight lengths, landing size, and inter-flight gap configured to the footprint.
- Tread materials: serrated aluminum, bar grating, or perforated plank.
- Handrail configuration on both flights, landing, and interior gap.
- Self-closing gates at access points.
- Multi-level stacked U-shaped flights for tall structures.
- Floor-anchored or freestanding base per floor condition.
Why Choose Modular Aluminum Stair Construction
Modular aluminum stair systems bolt together without welding and reconfigure without cutting — giving you a purpose-engineered stair today that adapts through every platform change, layout revision, and facility expansion without scrapping steel. Built from aluminum stair profile with an integrated 40mm round handrail system, the structure will not rust, flake, or require repainting, presents a clean professional appearance, and ties directly into our platform, guarding, gate, and handrail ecosystem. It is lighter to install with minimal floor disruption, faster to relocate, and engineered and manufactured in-house in Auburn Hills, MI so the stair fits your elevation and floor space exactly rather than forcing your facility to fit a catalog.
Design & Engineering Considerations
How our engineers approach each stair-system project.
- Footprint study - We size the parallel flights, landing, and gap to reach full height within your rectangular envelope.
- Landing placement - The connecting landing is positioned as a code-referenced rest point and turning platform.
- Stairway geometry - Rise and run are laid out to align with OSHA 1910.25 across both flights.
- Load engineering - Flights, landing, and footings are sized for foot traffic with design margins.
- Adaptability - Modular connections let the U-shape extend to added levels or relocate.
Safety & Compliance Considerations
Stairs are engineered to align with OSHA 1910.25 stairway and 1910.29 guardrail criteria; installed compliance is verified with your safety authority.
- Rise, run, and landing geometry engineered to align with OSHA 1910.25 stairway criteria.
- Continuous 40mm round handrails and 42-inch guardrails per OSHA 1910.29 on flights, landing, and interior gap.
- Connecting landing provides a code-referenced rest point on tall climbs.
- Slip-resistant treads selected for the operating environment.
- Self-closing gates at access points; installed compliance verified with your team.
Specifications & Configurations
Representative configurations — all dimensions and options are custom-engineered to your requirements.
| Specification | Detail |
|---|---|
| Structure | Aluminum stair profile with 40mm round handrail system |
| Configuration | Two parallel flights with connecting landing; stackable for multiple levels |
| Rise / Run | Engineered to align with OSHA 1910.25 stairway criteria |
| Tread Options | Serrated aluminum, bar grating, or perforated plank |
| Handrail / Guardrail | 40mm round handrail; 42-inch guardrail with mid-rail and toe board |
| Base | Floor-anchored or freestanding leveling feet |
Frequently Asked Questions
Common questions about u-shaped industrial stairs design, configuration, and compliance.
What is a U-shaped industrial stair?
It is a stair with two parallel flights joined by a landing that bridges the gap between them, turning 180 degrees like a switchback but with the flights separated by a walkway space. Entry and exit end up on the same side, which suits stairwell openings and corner towers.
How is a U-shaped stair different from a switchback?
Both turn 180 degrees and save floor space. A switchback stacks the flights close together around a single turn landing, while a U-shape separates the parallel flights with a walkway gap and a connecting landing — giving a rectangular footprint with aligned entry and exit.
Are U-shaped stairs OSHA compliant?
They are engineered to align with OSHA 1910.25 stairway geometry and 1910.29 handrail and guardrail criteria, including the connecting landing, 40mm handrails, and 42-inch guardrails around the interior gap. Installed certification is verified with your safety authority.
Can U-shaped stairs stack for multiple levels?
Yes. U-shaped flights can be stacked to serve several elevations in a compact rectangular tower — common for multi-level mezzanines and process structures.
What tread materials are available?
Serrated aluminum plank, bar grating, and perforated plank — selected for the debris, liquids, or washdown conditions at your site.
Can the stair be relocated later?
Yes. The bolted aluminum structure reconfigures and relocates with hand tools when the served structure changes.
Design Your U-Shaped Stair
Give us your footprint and the height to reach — our engineers will return a compact, code-referenced U-shaped stair design with a quote.