OSHA-Compliant Stair Systems
OSHA-compliant stair systems are engineered from the ground up to align with the federal standards that govern fixed industrial stairs — OSHA 1910.25 for stairway geometry and 1910.29 for handrails and guardrails. Non-compliant stairs are among the most common citations in general industry, and they expose both personnel and the business to real risk. Every Modular Solutions stair is designed around these criteria: consistent rise and tread depth within code limits, compliant stair angle, uniform landings at required intervals, 40mm round handrails at the correct height, and 42-inch guardrails with mid-rails and toe boards on open sides. We build each stair from aluminum stair profile as a bolted assembly, delivering documentation that shows how the geometry and guarding align with the standards for your installation. While final certification for the installed condition rests with your internal safety authority, our designs give your team a defensible, standards-referenced starting point — and the same modular structure reconfigures as your facility changes without compromising compliance. For any facility facing an audit, a citation, or simply a commitment to worker safety, compliance-first stair design removes guesswork from elevated access.
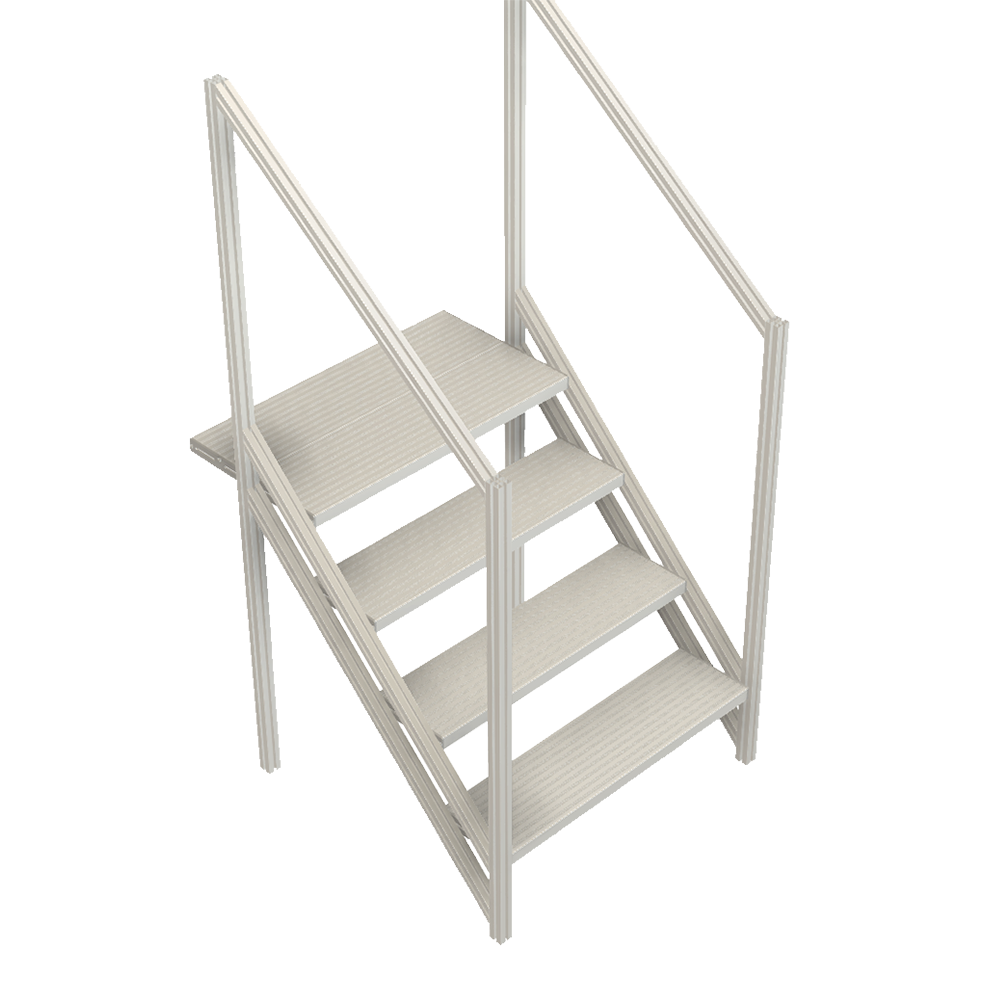
What Are OSHA-Compliant Stair Systems?
OSHA-compliant stair systems are fixed industrial stairs engineered to align with the federal standards that govern them — OSHA 1910.25 for stairway geometry (rise, run, angle, landings) and 1910.29 for handrails and guardrails. They are designed compliance-first, so elevated access meets recognized safety criteria rather than being retrofitted for it later.
Modular Solutions builds each stair from aluminum stair profile with a 40mm round handrail system as a bolted assembly, delivering documentation showing how the geometry and guarding align with the standards. Final certification for the installed condition is confirmed with your safety authority, and the modular structure reconfigures without compromising compliance.
Key Features
Engineered around your elevation, floor space, and facility — not a catalog template.
1910.25 Stairway Geometry
Consistent rise and tread depth within code limits, compliant angle, and landings at required intervals.
1910.29 Guarding
40mm round handrails at the correct height and 42-inch guardrails with mid-rails and toe boards on open sides.
Design Documentation
Each stair ships with documentation showing how geometry and guarding align with the standards.
Uniform, Safe Transit
Consistent step dimensions and handrail continuity reduce trip and fall risk across the stair.
Slip-Resistant Treads
Serrated aluminum or grating treads for secure footing in industrial conditions.
Compliant Through Change
The bolted structure reconfigures as the facility changes without compromising compliance.
Common Applications
Configured for the specific access demands of your facility and environment.
- Audit & Citation Response - Compliant replacement of non-conforming or improvised stairs.
- Platform & Mezzanine Access - Standards-referenced stairs for elevated work and storage.
- Equipment & Machine Decks - Compliant access to elevated equipment and control positions.
- New Facility Build-Out - Compliance-first stairs designed into new production areas.
- Egress Routes - Code-referenced egress from elevated occupied areas.
- Multi-Level Structures - Compliant stair systems across several elevations.
Benefits
What a purpose-engineered stair system delivers on the plant floor.
- Reduces citation risk with standards-referenced geometry and guarding.
- Protects personnel with uniform steps and continuous handrails.
- Provides documentation to support your compliance record.
- Stays compliant through change because the bolted frame reconfigures.
- Corrosion-free aluminum with a clean professional appearance.
- Backed by in-house engineering in Auburn Hills, MI.
Industries Served
Trusted for elevated access across demanding industrial and commercial environments.
Customization Options
Every stair is engineered to your elevation, floor space, and access requirements.
- Any configuration — straight, L-shaped, switchback, U-shaped — engineered to the standards.
- Rise, run, width, and landings set within OSHA 1910.25 limits.
- 40mm round handrails and 42-inch guardrails per OSHA 1910.29.
- Tread materials: serrated aluminum, bar grating, or perforated plank.
- Self-closing gates at elevated access points.
- Design documentation package for your compliance records.
Why Choose Modular Aluminum Stair Construction
Modular aluminum stair systems bolt together without welding and reconfigure without cutting — giving you a purpose-engineered stair today that adapts through every platform change, layout revision, and facility expansion without scrapping steel. Built from aluminum stair profile with an integrated 40mm round handrail system, the structure will not rust, flake, or require repainting, presents a clean professional appearance, and ties directly into our platform, guarding, gate, and handrail ecosystem. It is lighter to install with minimal floor disruption, faster to relocate, and engineered and manufactured in-house in Auburn Hills, MI so the stair fits your elevation and floor space exactly rather than forcing your facility to fit a catalog.
Design & Engineering Considerations
How our engineers approach each stair-system project.
- Standards review - We design rise, run, angle, and landings to align with OSHA 1910.25 for your elevation.
- Guarding design - Handrails and guardrails are engineered to align with OSHA 1910.29 heights and spacing.
- Documentation - We provide drawings and notes showing how the design references the standards.
- Load engineering - Structure and footings are sized for foot traffic with design margins.
- Verification support - We support your safety authority's certification of the installed condition.
Safety & Compliance Considerations
Stairs are engineered to align with OSHA 1910.25 stairway and 1910.29 guardrail criteria; installed compliance is verified with your safety authority.
- Rise, run, angle, and landings engineered to align with OSHA 1910.25 stairway criteria.
- 40mm round handrails and 42-inch guardrails with mid-rails and toe boards per OSHA 1910.29.
- Slip-resistant treads and continuous handrails for safe, uniform transit.
- Self-closing gates at elevated access points to maintain fall protection.
- Design documentation provided; installed certification verified with your safety authority.
Specifications & Configurations
Representative configurations — all dimensions and options are custom-engineered to your requirements.
| Specification | Detail |
|---|---|
| Structure | Aluminum stair profile with 40mm round handrail system |
| Standards | Engineered to align with OSHA 1910.25 and 1910.29 |
| Configuration | Straight, L-shaped, switchback, or U-shaped |
| Tread Options | Serrated aluminum, bar grating, or perforated plank |
| Handrail / Guardrail | 40mm round handrail; 42-inch guardrail with mid-rail and toe board |
| Documentation | Design package referencing the applicable standards |
Frequently Asked Questions
Common questions about osha compliant stair systems design, configuration, and compliance.
What makes a stair OSHA compliant?
A compliant fixed industrial stair meets OSHA 1910.25 for stairway geometry — consistent rise and tread depth within limits, compliant angle, and landings at required intervals — and OSHA 1910.29 for handrails and guardrails, including 40mm handrails at the correct height and 42-inch guardrails with mid-rails and toe boards on open sides.
Do you certify that the stair is OSHA compliant?
We engineer and document each stair to align with OSHA 1910.25 and 1910.29 and provide a design package showing how the geometry and guarding reference the standards. Final certification for the installed condition rests with your internal safety authority, which we support with our documentation.
Which OSHA standards apply to industrial stairs?
OSHA 1910.25 covers stairway design (rise, run, angle, landings, width), and OSHA 1910.29 covers fall protection systems including handrails and guardrails. Together they define compliant fixed industrial stairs in general industry.
Can you replace our non-compliant stairs?
Yes. We frequently engineer compliant replacements for non-conforming or improvised stairs identified in audits or citations, matching the new stair to your elevation, layout, and traffic while meeting the standards.
Does compliance survive facility changes?
Yes. The bolted aluminum structure reconfigures and relocates with hand tools, and we re-reference the standards for the new condition so the stair stays compliant as your facility changes.
What documentation do you provide?
We provide design drawings and notes showing how the stair geometry and guarding align with OSHA 1910.25 and 1910.29 for your installation — supporting your safety authority's certification.
Design Your OSHA-Compliant Stair System
Tell us your access point and any audit findings to address — our engineers will return a standards-referenced stair design and documentation with a quote.