Outdoor Industrial Stairs
Outdoor industrial stairs deliver safe, durable exterior access that stands up to rain, snow, temperature swings, and UV exposure without the rust and repainting that plague steel stairs. For rooftop equipment, exterior tanks, loading structures, and outdoor mechanical platforms, the corrosion resistance of aluminum is a decisive advantage — the structure holds its finish and integrity for decades in weather that degrades painted steel. Modular Solutions engineers each outdoor stair from aluminum stair profile with a 40mm round handrail system, specifying open grating or serrated treads that shed water, snow, and ice for secure footing in all conditions. Rise, run, width, and landings are set to OSHA 1910.25 stairway geometry, and drainage-friendly decking, weather-appropriate hardware, and anchoring for wind and seismic loads are engineered into every assembly. Because the structure bolts together, it installs on rooftops and exterior grade with minimal disruption and relocates as facilities change. Lightweight aluminum also reduces rooftop dead load compared to steel. For any exterior elevated access — from a rooftop RTU platform to a tank farm walkway approach — outdoor industrial stairs provide compliant, weather-ready access built to last.
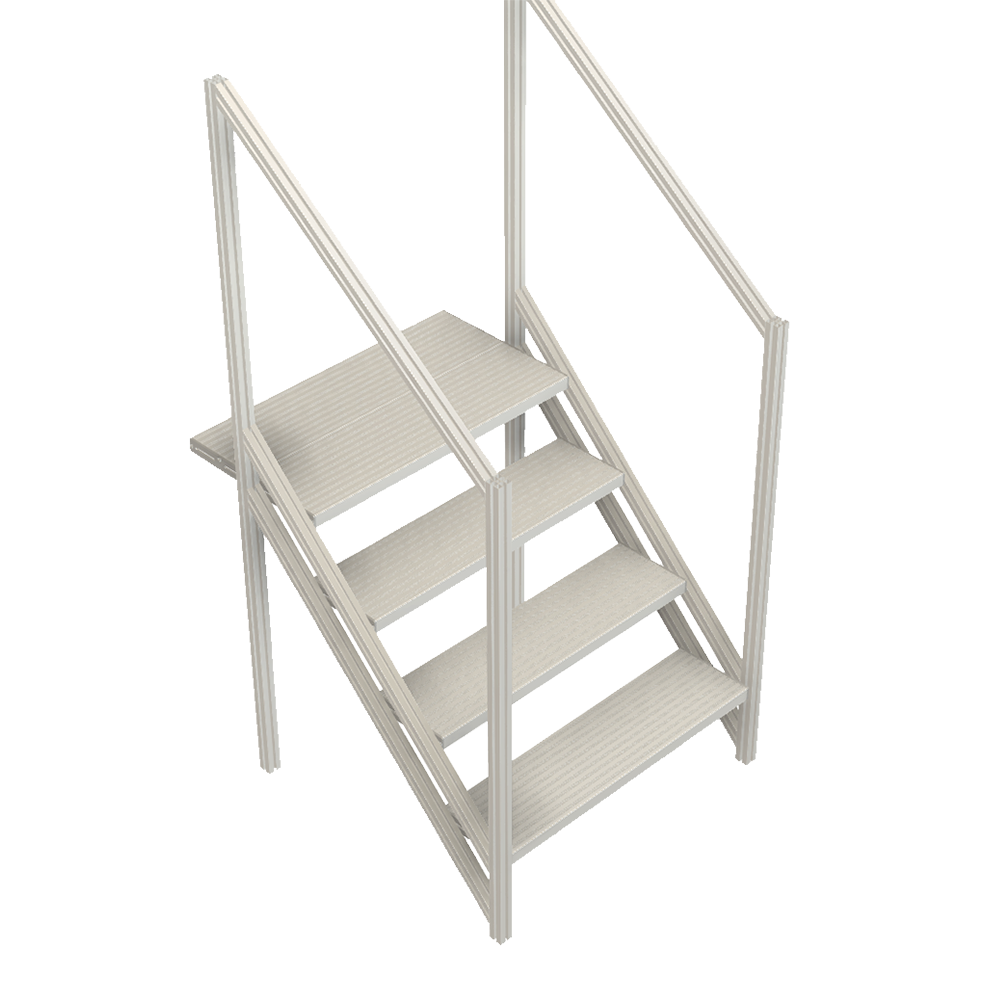
What Are Outdoor Industrial Stairs?
Outdoor industrial stairs are exterior stairways engineered for weather exposure — corrosion-resistant aluminum construction with drainage-friendly treads that shed water, snow, and ice. They serve rooftop equipment, exterior tanks, loading structures, and outdoor mechanical platforms where painted steel would rust and require ongoing maintenance.
Modular Solutions engineers each outdoor stair from aluminum stair profile with a 40mm round handrail system, specifying open grating or serrated treads, weather-appropriate hardware, and anchoring for wind and seismic loads while holding OSHA 1910.25 stairway geometry. The bolted structure installs on rooftops and grade and reduces dead load compared with steel.
Key Features
Engineered around your elevation, floor space, and facility — not a catalog template.
Corrosion-Resistant Aluminum
Anodized aluminum holds its finish and integrity in rain, snow, and UV without rusting or repainting.
Drainage-Friendly Treads
Open grating and serrated treads shed water, snow, and ice for secure footing in all weather.
Weather-Rated Hardware
Fasteners and connections specified for exterior exposure and long service life.
Wind & Seismic Anchoring
Bases and connections engineered for exterior wind and seismic loads.
Reduced Rooftop Load
Lightweight aluminum lowers dead load compared with steel on rooftop installations.
Bolted & Relocatable
The aluminum structure installs on rooftops and grade and relocates with hand tools — no welding.
Common Applications
Configured for the specific access demands of your facility and environment.
- Rooftop Equipment Access - Stairs to RTUs, air handlers, and rooftop mechanical platforms.
- Exterior Tank & Silo Access - Weather-ready climbing access to outdoor tanks and silos.
- Loading & Dock Structures - Exterior stairs for docks, ramps, and grade transitions.
- Outdoor Process Platforms - Access to exterior process skids and utility equipment.
- Tank Farm & Utility Yards - Approach stairs to elevated walkways and equipment in exterior yards.
- Building Exterior Egress - Weather-durable exterior egress and access routes.
Benefits
What a purpose-engineered stair system delivers on the plant floor.
- No rust, no repainting — aluminum holds up where steel degrades.
- Secure footing in weather with drainage treads that shed water and ice.
- Lower rooftop dead load than steel construction.
- Engineered for wind and seismic exterior loads.
- Relocates with your facility because the bolted frame adapts.
- Long exterior service life with minimal maintenance.
Industries Served
Trusted for elevated access across demanding industrial and commercial environments.
Customization Options
Every stair is engineered to your elevation, floor space, and access requirements.
- Open grating or serrated drainage treads for weather exposure.
- Rise, run, width, and landings engineered to OSHA 1910.25.
- Weather-rated hardware and finishes for exterior service.
- Anchoring engineered for wind and seismic loads.
- Straight, L-shaped, switchback, or U-shaped configuration to fit the site.
- Self-closing gates at the top landing.
Why Choose Modular Aluminum Stair Construction
Modular aluminum stair systems bolt together without welding and reconfigure without cutting — giving you a purpose-engineered stair today that adapts through every platform change, layout revision, and facility expansion without scrapping steel. Built from aluminum stair profile with an integrated 40mm round handrail system, the structure will not rust, flake, or require repainting, presents a clean professional appearance, and ties directly into our platform, guarding, gate, and handrail ecosystem. It is lighter to install with minimal floor disruption, faster to relocate, and engineered and manufactured in-house in Auburn Hills, MI so the stair fits your elevation and floor space exactly rather than forcing your facility to fit a catalog.
Design & Engineering Considerations
How our engineers approach each stair-system project.
- Site and exposure study - We account for weather, drainage, wind, and seismic conditions at the installation.
- Tread and drainage selection - Open grating or serrated treads are specified to shed water, snow, and ice.
- Anchoring design - Bases and connections are engineered for exterior wind and seismic loads and the roof or grade condition.
- Load engineering - Flights, landings, and footings are sized for foot traffic with design margins.
- Adaptability - Modular connections let the stair relocate as exterior facilities change.
Safety & Compliance Considerations
Stairs are engineered to align with OSHA 1910.25 stairway and 1910.29 guardrail criteria; installed compliance is verified with your safety authority.
- Stair geometry engineered to align with OSHA 1910.25; guarding to 1910.29.
- Drainage treads selected to shed water, snow, and ice for secure footing.
- 40mm round handrails and 42-inch guardrails on flights and landings.
- Anchoring engineered for exterior wind and seismic loads.
- Installed compliance verified with your internal safety authority.
Specifications & Configurations
Representative configurations — all dimensions and options are custom-engineered to your requirements.
| Specification | Detail |
|---|---|
| Structure | Corrosion-resistant aluminum stair profile with 40mm round handrail system |
| Configuration | Straight, L-shaped, switchback, or U-shaped for the site |
| Tread Options | Open bar grating or serrated aluminum for drainage |
| Hardware | Weather-rated fasteners and connections |
| Anchoring | Engineered for exterior wind and seismic loads |
| Handrail / Guardrail | 40mm round handrail; 42-inch guardrail with mid-rail and toe board |
Frequently Asked Questions
Common questions about outdoor industrial stairs design, configuration, and compliance.
What makes a stair suitable for outdoor use?
Outdoor industrial stairs use corrosion-resistant aluminum, drainage-friendly treads that shed water and ice, weather-rated hardware, and anchoring engineered for wind and seismic loads. Together these let the stair perform in rain, snow, and UV without the rust and repainting steel requires.
Why choose aluminum for outdoor stairs?
Aluminum will not rust and holds its finish and integrity in weather without repainting, unlike painted steel. It is also lighter, which reduces dead load on rooftop installations, and it bolts together for fast exterior installation.
What treads work best outdoors?
Open bar grating and serrated aluminum treads are preferred outdoors because they shed water, snow, and ice, maintaining secure footing in wet and freezing conditions.
Are outdoor industrial stairs OSHA compliant?
They are engineered to align with OSHA 1910.25 stairway geometry and 1910.29 handrail and guardrail criteria, with drainage treads and weather-rated hardware. Installed certification is verified with your safety authority.
Can they be installed on a rooftop?
Yes. Lightweight aluminum reduces rooftop dead load, and we engineer anchoring for the roof condition and exterior wind and seismic loads. The bolted structure installs with minimal disruption.
Can the stair be relocated later?
Yes. The bolted aluminum structure relocates with hand tools when exterior equipment or layouts change.
Design Your Outdoor Industrial Stair
Tell us the exterior access point and site conditions — our engineers will return a weather-ready, code-referenced outdoor stair design with a quote.