Walkway Partitions for Industrial Facilities

Create safe, clearly defined pedestrian walkways, workspace divisions, and noise barriers on your production floor. Modular Solutions engineers aluminum-framed partition systems that are reconfigurable, code-compliant, and built to withstand the demands of heavy manufacturing environments.

Request a Quote
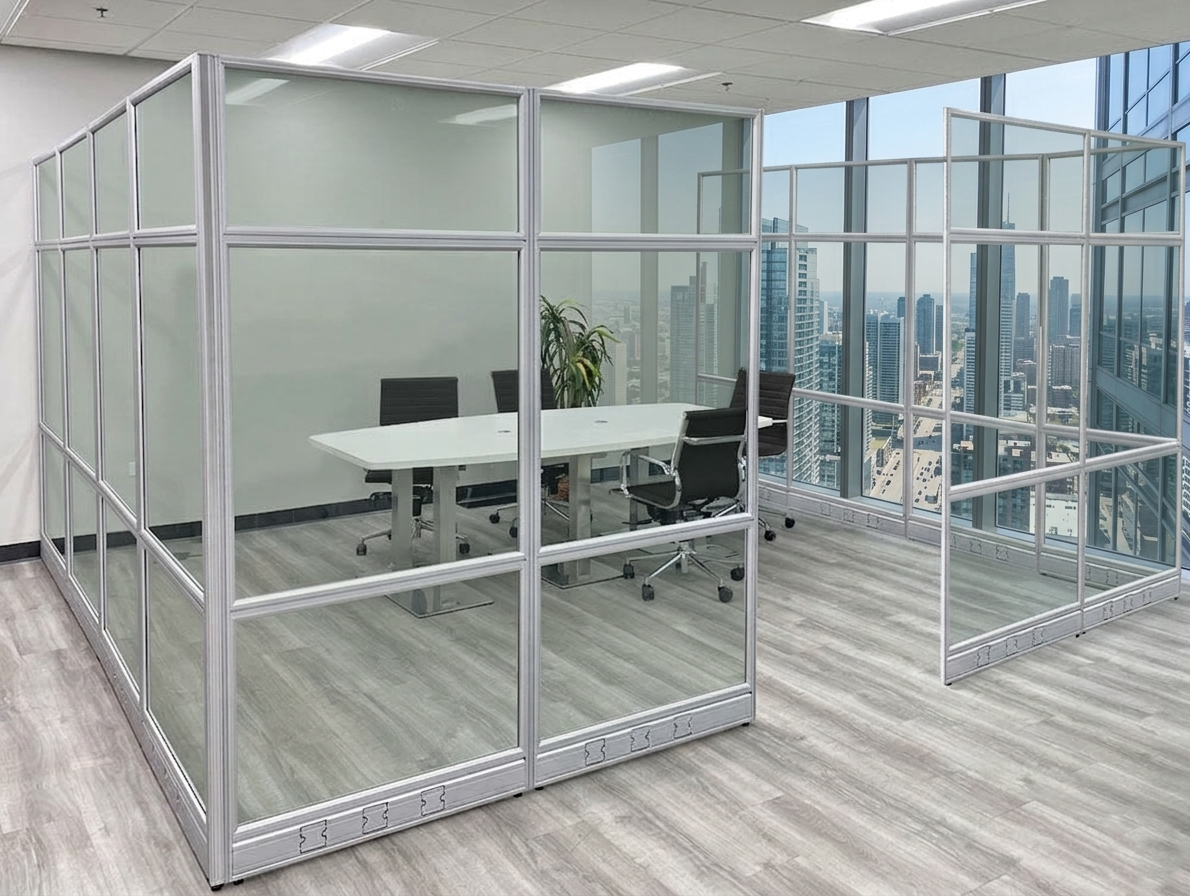
Walkway Partition Solutions

Browse our complete range of walkway partition and facility division systems designed for industrial, warehouse, and manufacturing environments.

Modular Clean Space Dividers

Reconfigurable aluminum-framed dividers for cleanroom and controlled-environment boundaries with polycarbonate panel options.

Industrial Sound Walls

Mass-loaded vinyl and foam-core acoustic panel systems for reducing industrial noise at the source — NRC-rated configurations available.

Welding Noise Barriers

Combined UV-protective and acoustic barrier systems engineered specifically for welding operations and high-decibel production areas.

Portable & Mobile Factory Walls

On-casters modular wall systems for temporary space division, cell reorganization, and visitor barriers without permanent installation.

Short Wall Walkway Guards

Low-height partition systems (600mm–1200mm) for pedestrian lane definition with full overhead visibility — reflective tape and safety colors available.

Why Choose Modular Solutions for Walkway Partitions?

Our aluminum T-slot framing system delivers industry-proven performance with the flexibility to adapt as your facility evolves.

Reconfigurable by Design

Modular aluminum framing can be disassembled and rebuilt in new configurations as production layouts change — no wasted material, no replacement costs.

OSHA & ANSI Compliant

Partition heights, aisle widths, and visibility requirements engineered to meet OSHA 29 CFR 1910 and ANSI standards for industrial walkway safety.

Multiple Panel Options

Choose from polycarbonate for visibility, solid aluminum for noise and overspray control, mesh for airflow, or acoustic foam-core panels for sound attenuation.

Custom Engineering

Every system is designed to your facility's exact footprint. We provide 3D layout drawings before fabrication to confirm fit and function.

Fast Lead Times

Standard components are stocked at our Auburn Hills facility. Custom engineered systems typically ship within 3–5 weeks from design approval.

Made in Michigan

All systems are designed and manufactured at our Auburn Hills, MI facility — direct engineering support, consistent quality, and no overseas sourcing delays.

Frequently Asked Questions

What is the difference between a walkway partition and a safety barrier?

A walkway partition defines and protects a pedestrian walkway route by creating a physical boundary on one or both sides of the designated pedestrian path. A safety barrier is a broader category that includes any physical system separating hazard zones from occupancy zones. Walkway partitions are specifically designed for pedestrian route protection — they are typically 900mm to 1200mm in height, include visual cues (yellow color, reflective elements) to indicate the pedestrian path, and are positioned to guide pedestrian flow through the facility along safe routes that avoid forklift and AGV traffic lanes.

How wide should industrial pedestrian walkways be?

OSHA 1910.22 requires permanent aisles and passageways to be appropriately marked, and recommends minimum widths that allow safe passage. For single-file pedestrian walkways in industrial facilities, 900mm (36 inches) is the minimum. For walkways where two people may pass or a worker may carry materials, 1200mm (48 inches) is recommended. For walkways used by workers with carts or material handling equipment, 1500mm to 1800mm is appropriate. Walkway partition rail systems are placed at the walkway edge, not reducing the clear walkway width.

Do walkway partitions need to be yellow?

OSHA 1910.22 requires that physical hazards in facilities be marked to alert workers — yellow and black is the standard marking for physical hazard demarcation. Walkway partition rail systems in safety yellow are the standard specification because they provide the clearest contrast against concrete floors and equipment, making the pedestrian zone boundary immediately recognizable. Black, white, and custom colors are available for facilities with specific design requirements, but deviation from safety yellow should be documented in the facility hazard communication plan.

Can walkway partitions be installed in existing facilities without modifying the floor?

Floor anchor installation is standard for permanent walkway partition systems — it requires drilling anchor holes in the concrete floor. For facilities where floor drilling is not possible (occupied food production areas, heritage buildings, or lease restrictions), freestanding weighted base systems are available for temporary or semi-permanent use. Freestanding systems provide less impact resistance than anchored systems and are not suitable for high-forklift-traffic areas where a vehicle impact could topple the barrier.

How are walkway partition systems designed for specific facility layouts?

Modular Solutions engineers work from a facility floor plan (AutoCAD DXF/DWG or dimensioned sketch) to lay out the walkway partition route, gate positions, and corner configurations. The partition layout identifies the pedestrian travel route, the points where the route crosses forklift aisles (requiring a gate or controlled crossing), and the connection points to building exits and emergency egress routes. A bill of materials and anchor bolt layout drawing is produced for each project.

Ready to Define Your Facility's Walkways?

Contact our engineering team for a custom walkway partition system designed to your facility layout, aisle width requirements, and safety standards.

Request a Custom Quote