Multi-level management offices engineered with optimized sight lines for production floor oversight. Our elevated office systems provide management visibility while maintaining professional work environments.
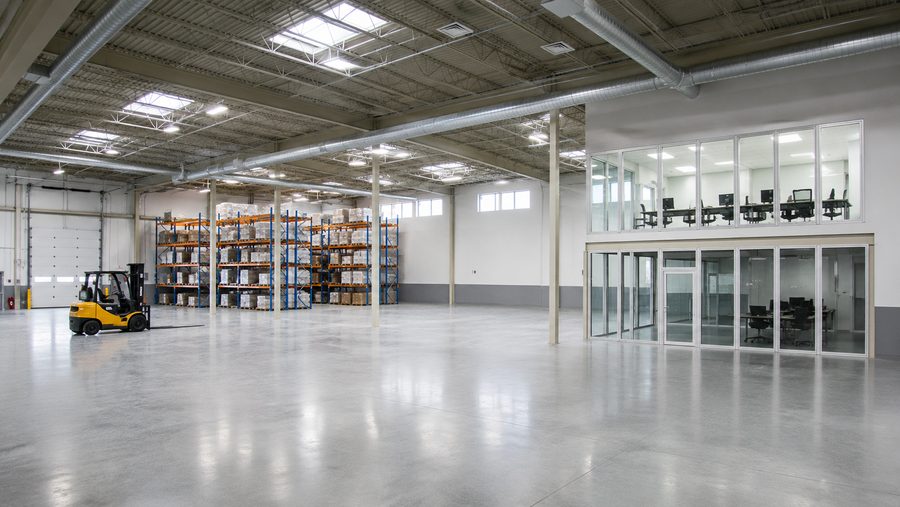
Multi-story management platforms designed for operations oversight with clear sightlines and professional workspace integration.
Mezzanine-mounted offices that add supervision space without giving up floor space.
An elevated office combines a load-rated aluminum support structure with a fully enclosed office envelope above your existing operations. The platform is engineered to the live and dead loads of an occupied room — people, furniture, equipment — with stairs, guardrails, and toeboards designed to OSHA 1910 Subpart D requirements. Below, the footprint keeps working: staging, conveyor lines, or storage continue underneath.
Large window panels give supervisors sightlines across the whole floor, and the enclosure accepts HVAC, lighting, data, and acoustic infills like any of our ground-level rooms. Like all our structures, the assembly is bolted aluminum: it can be relocated or re-sized when the building layout changes.
Let us design a multi-level office with optimized facility oversight.